Planning a kitchen remodel
Start with the friction in your current kitchen. A good plan explains how the new room will work before finishes enter the conversation.
Read guide ↗ Free estimate
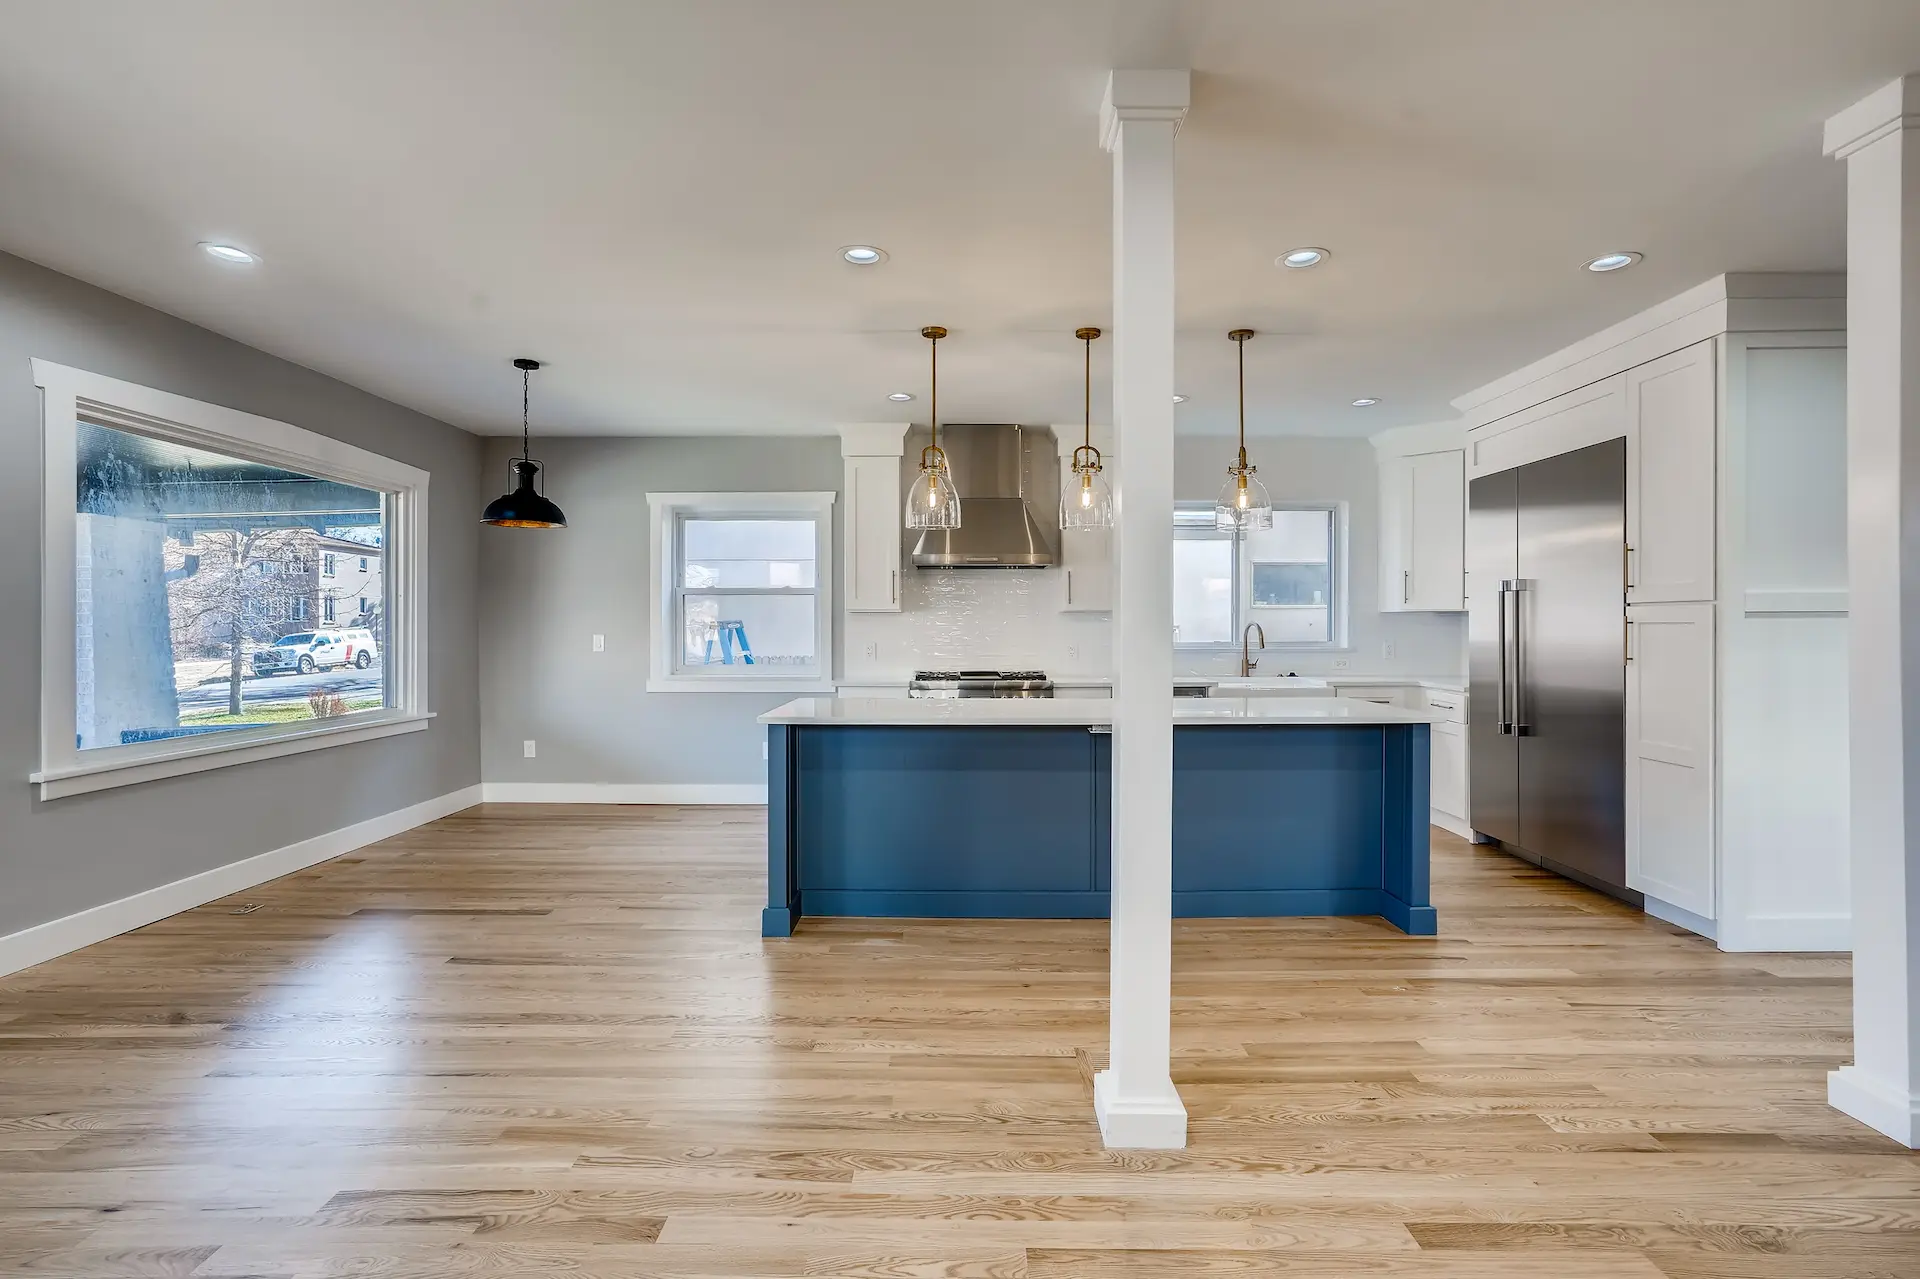 Kitchen remodelingExplore service
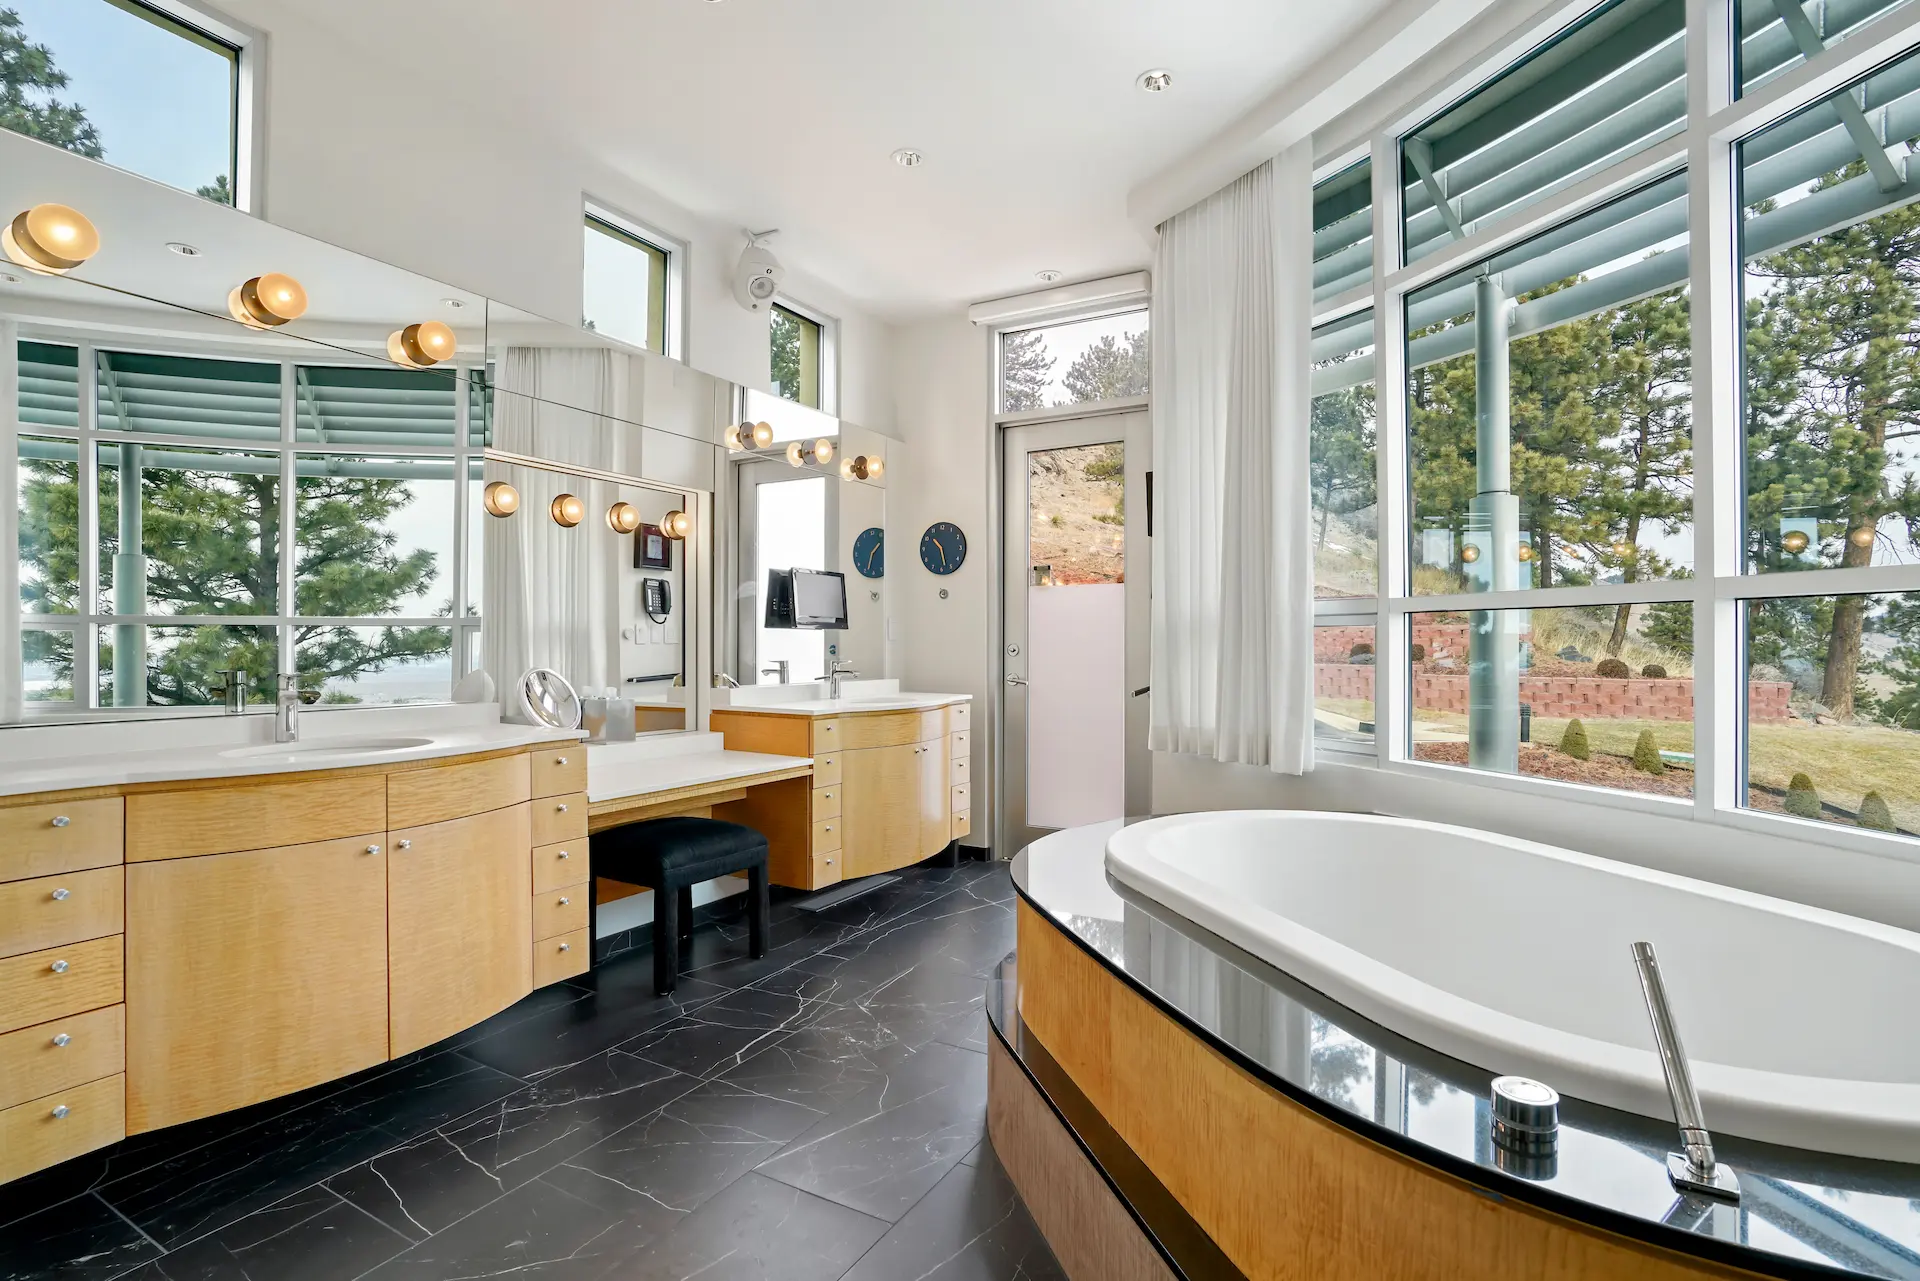 Bathroom remodelingExplore service
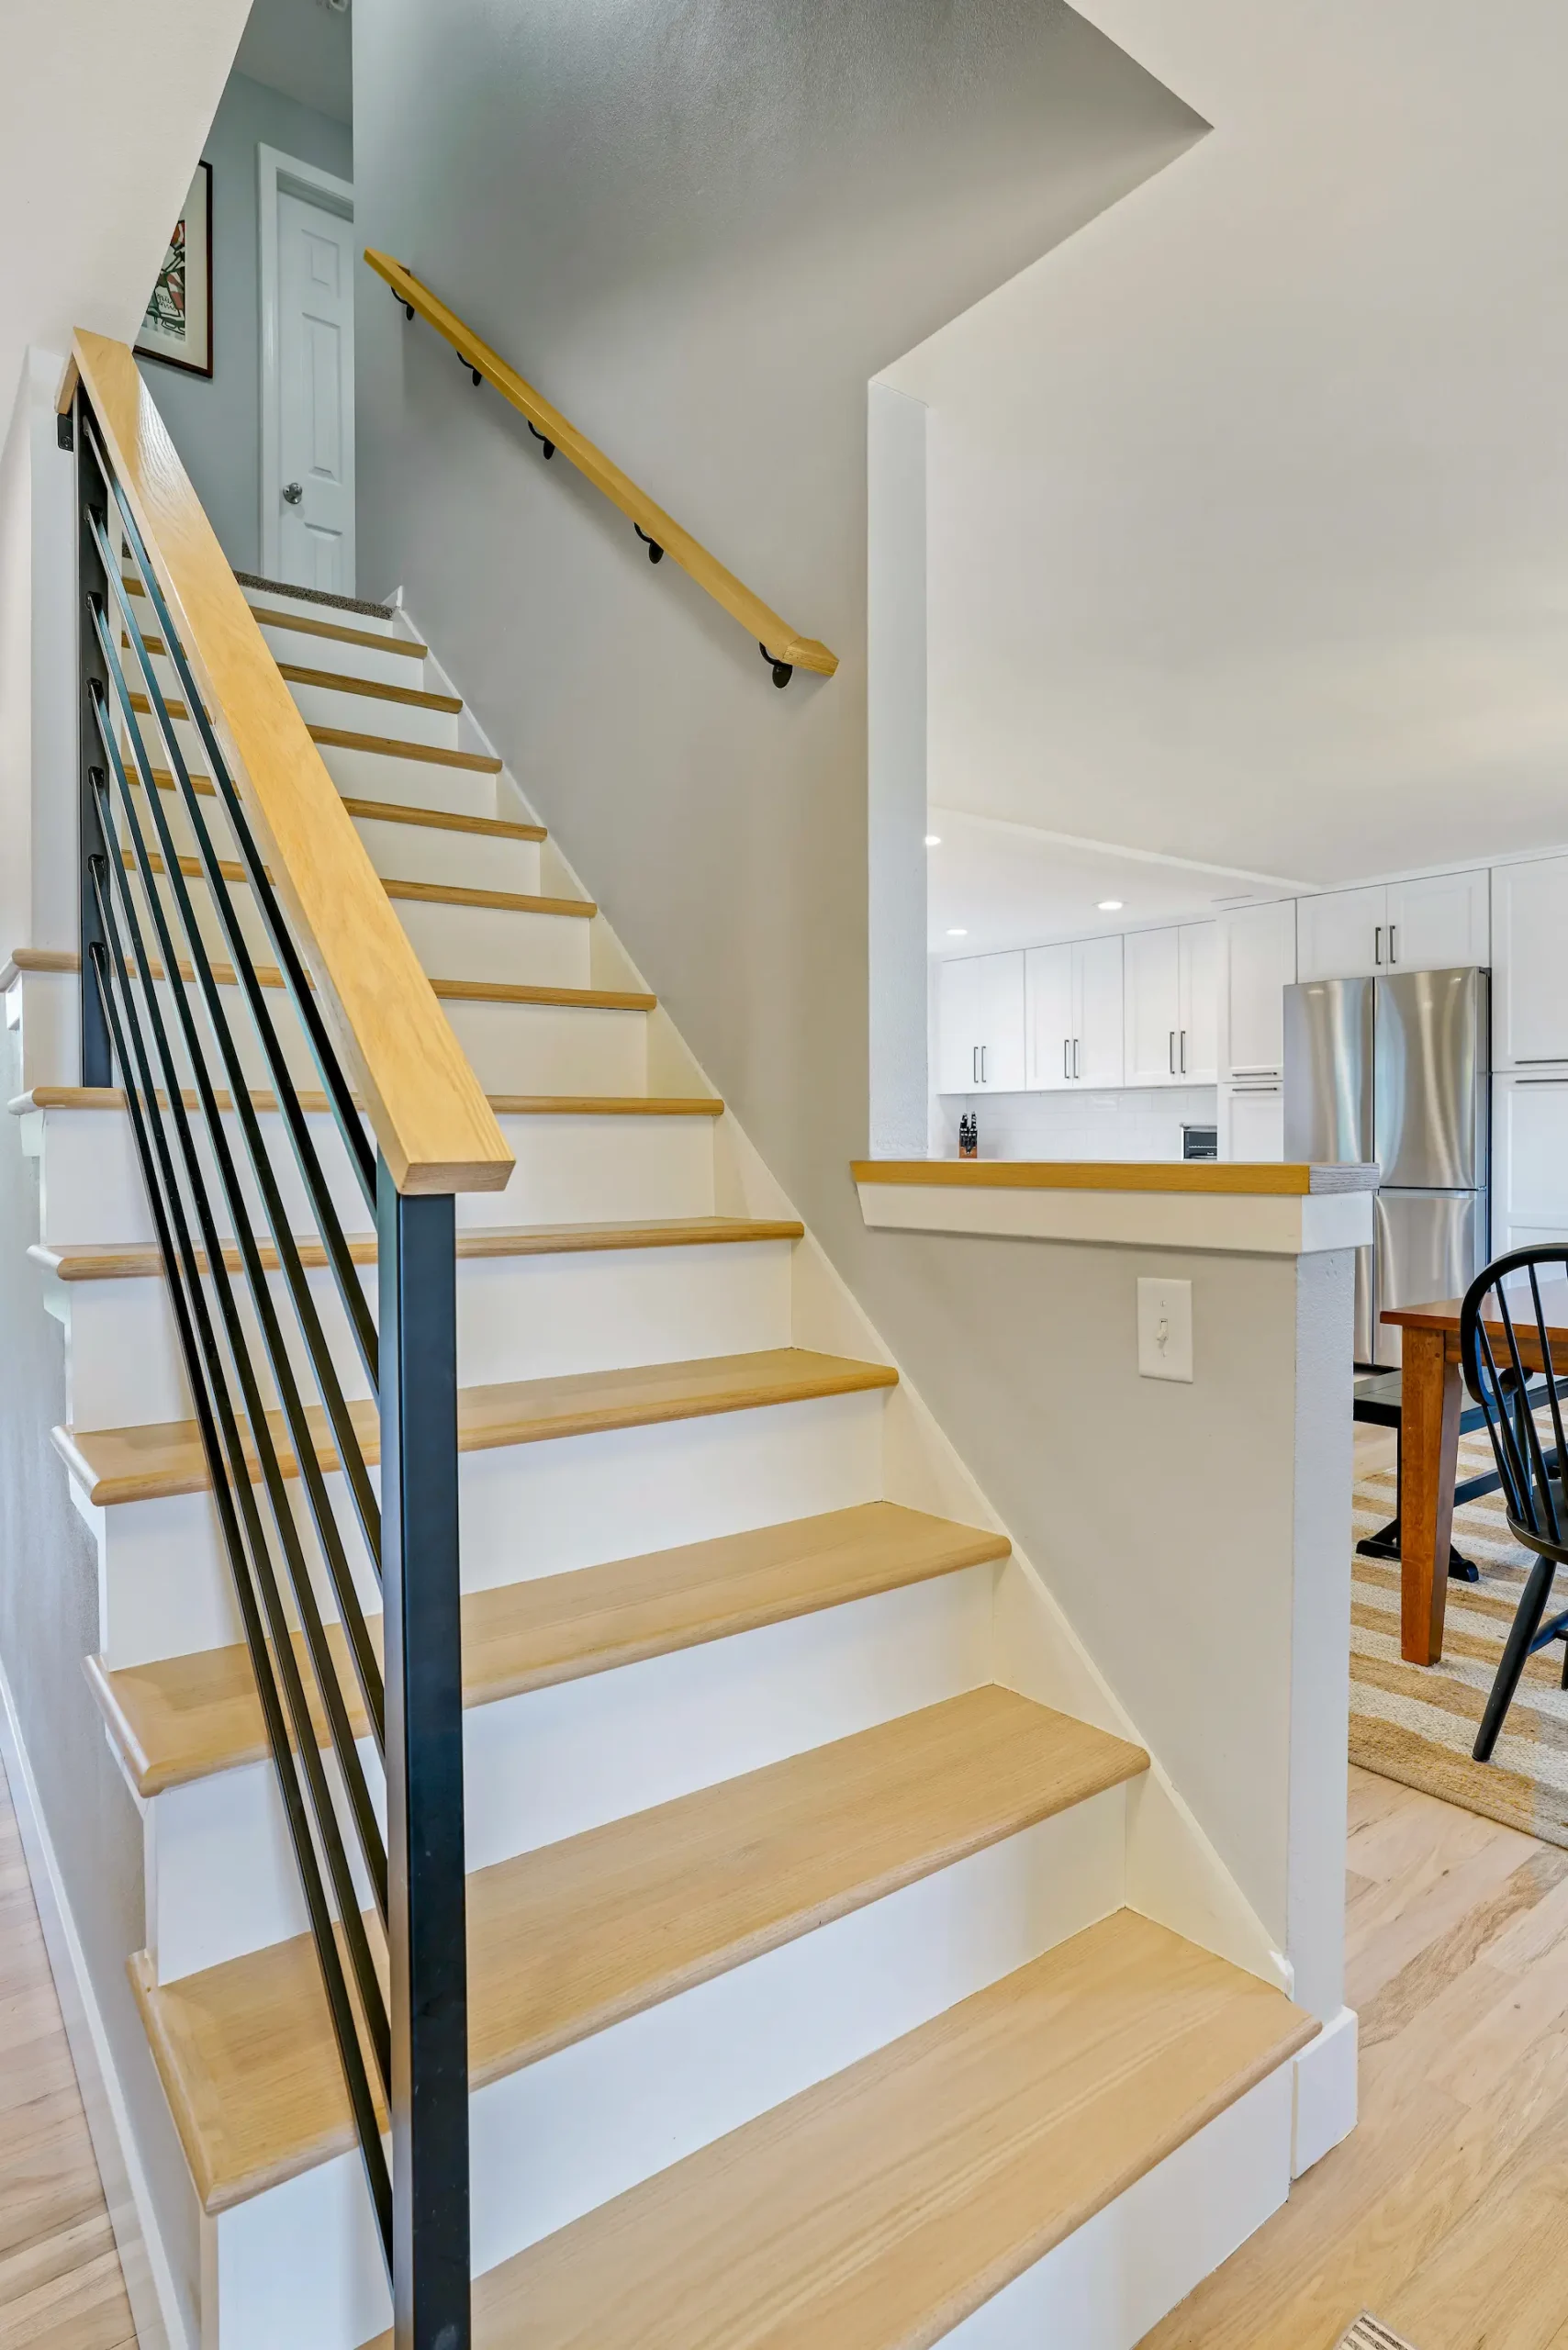 Basement remodelingExplore service
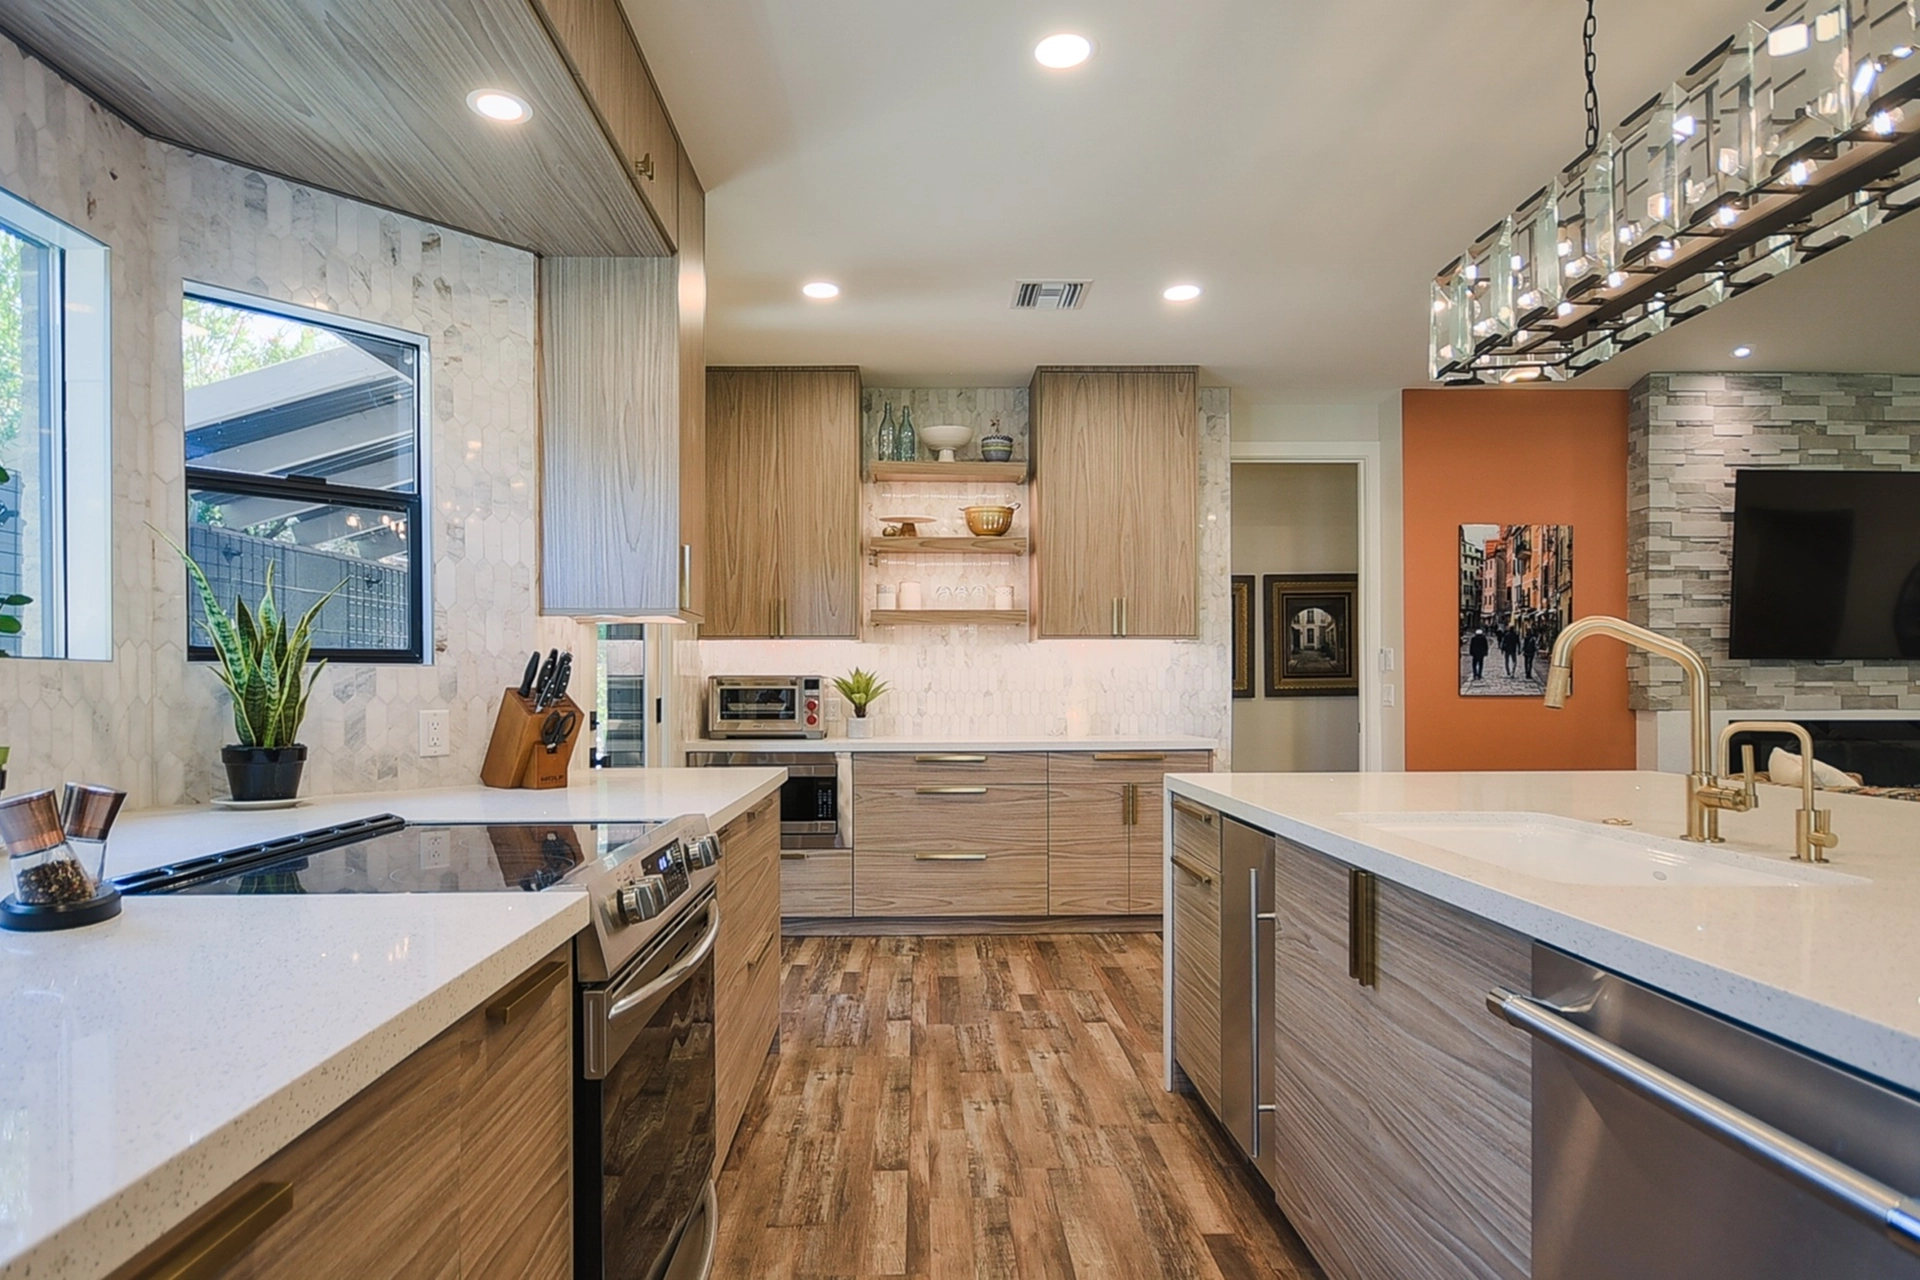 CabinetryExplore service
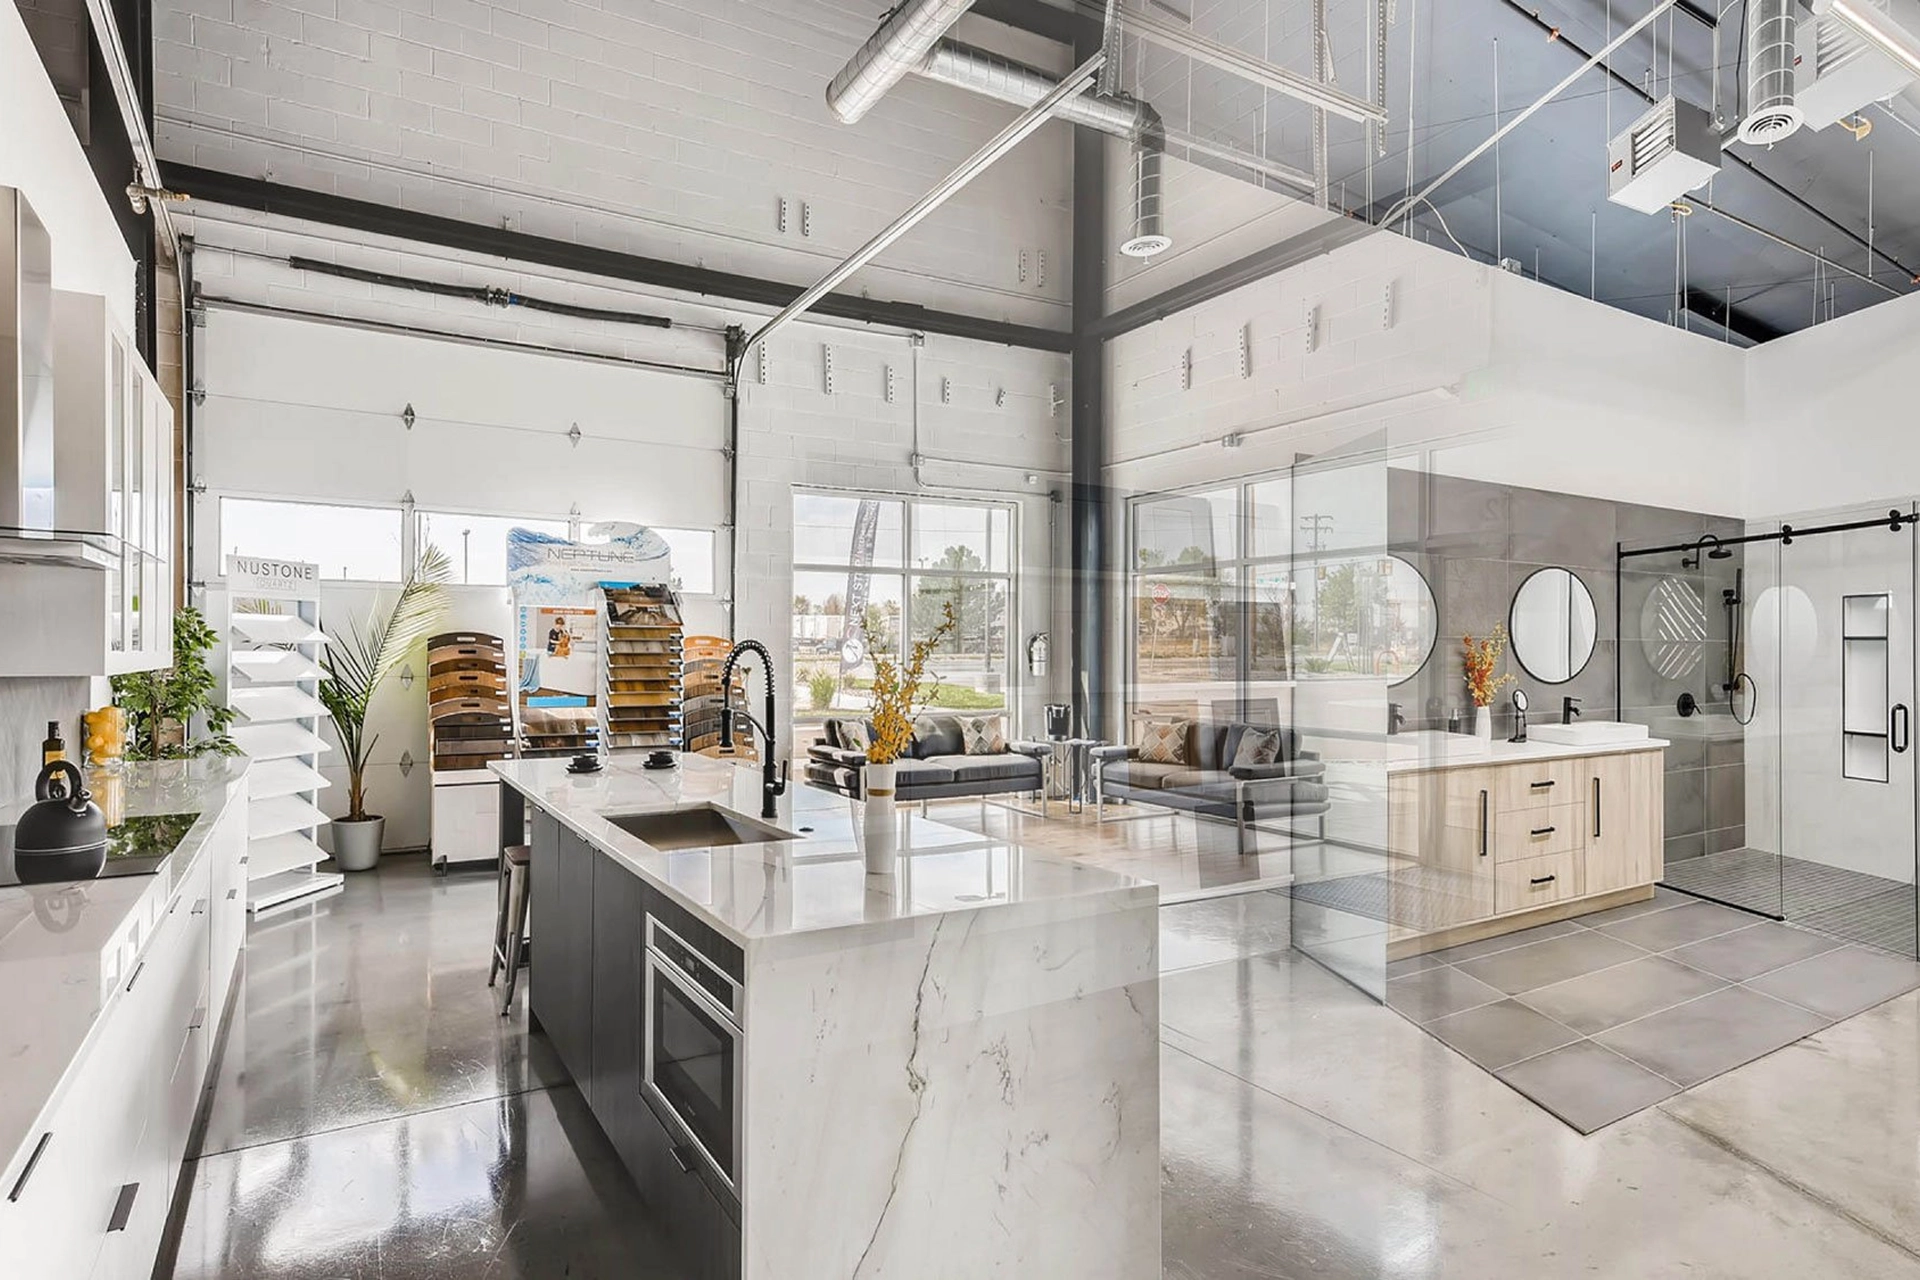 Countertops & materialsExplore service
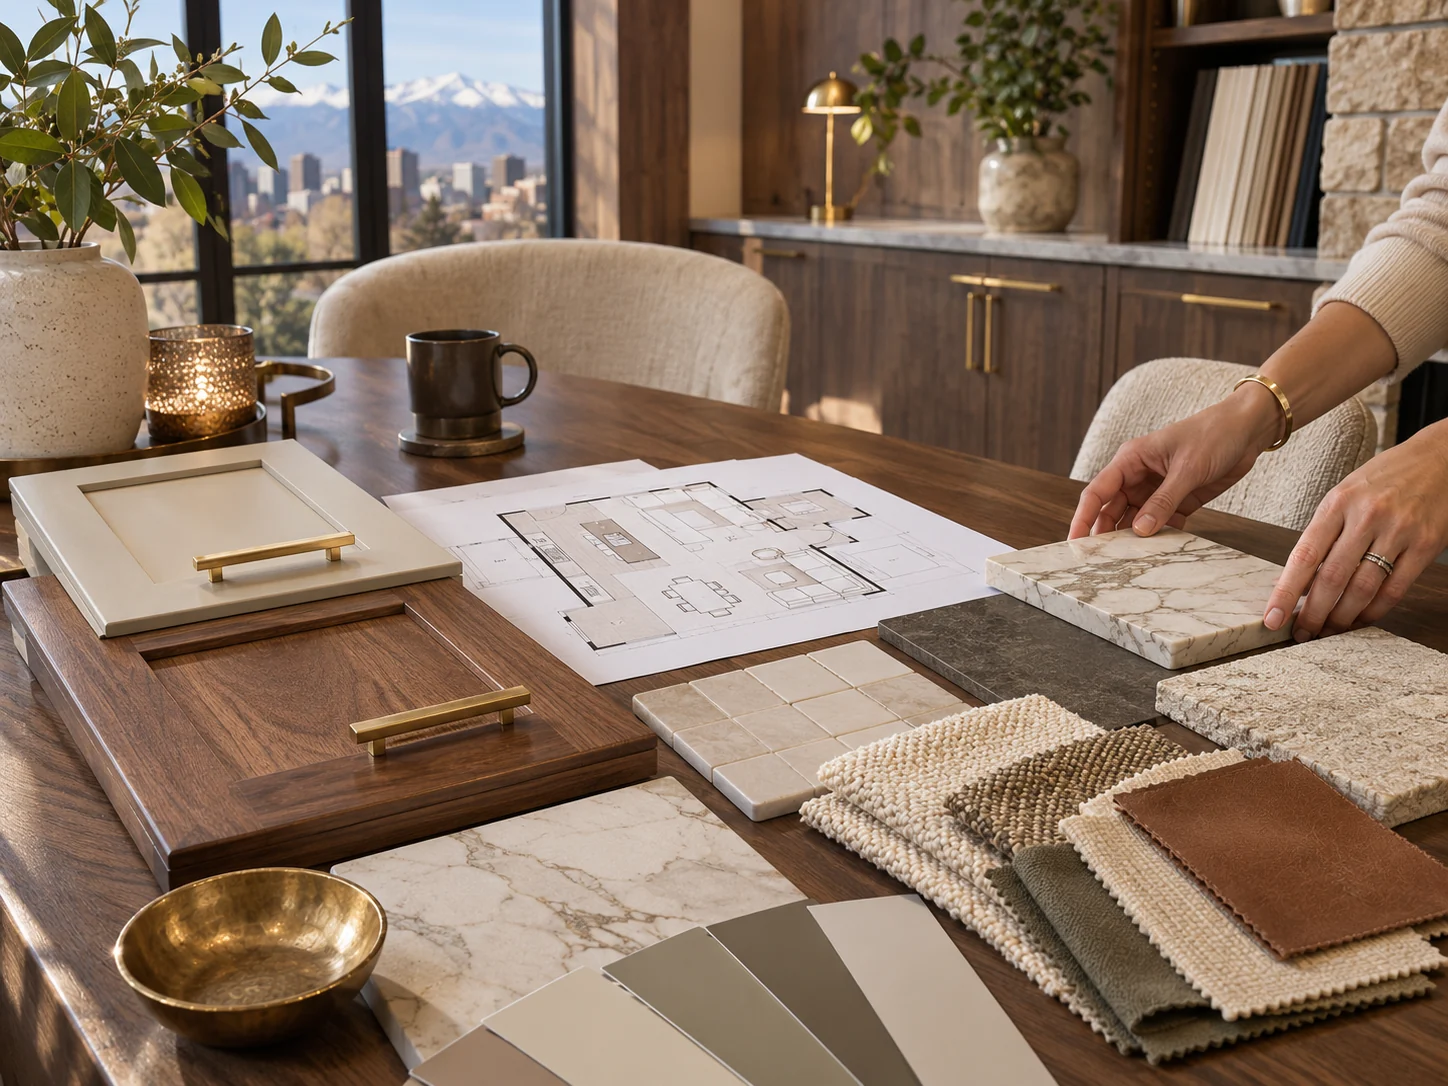 Design servicesExplore service
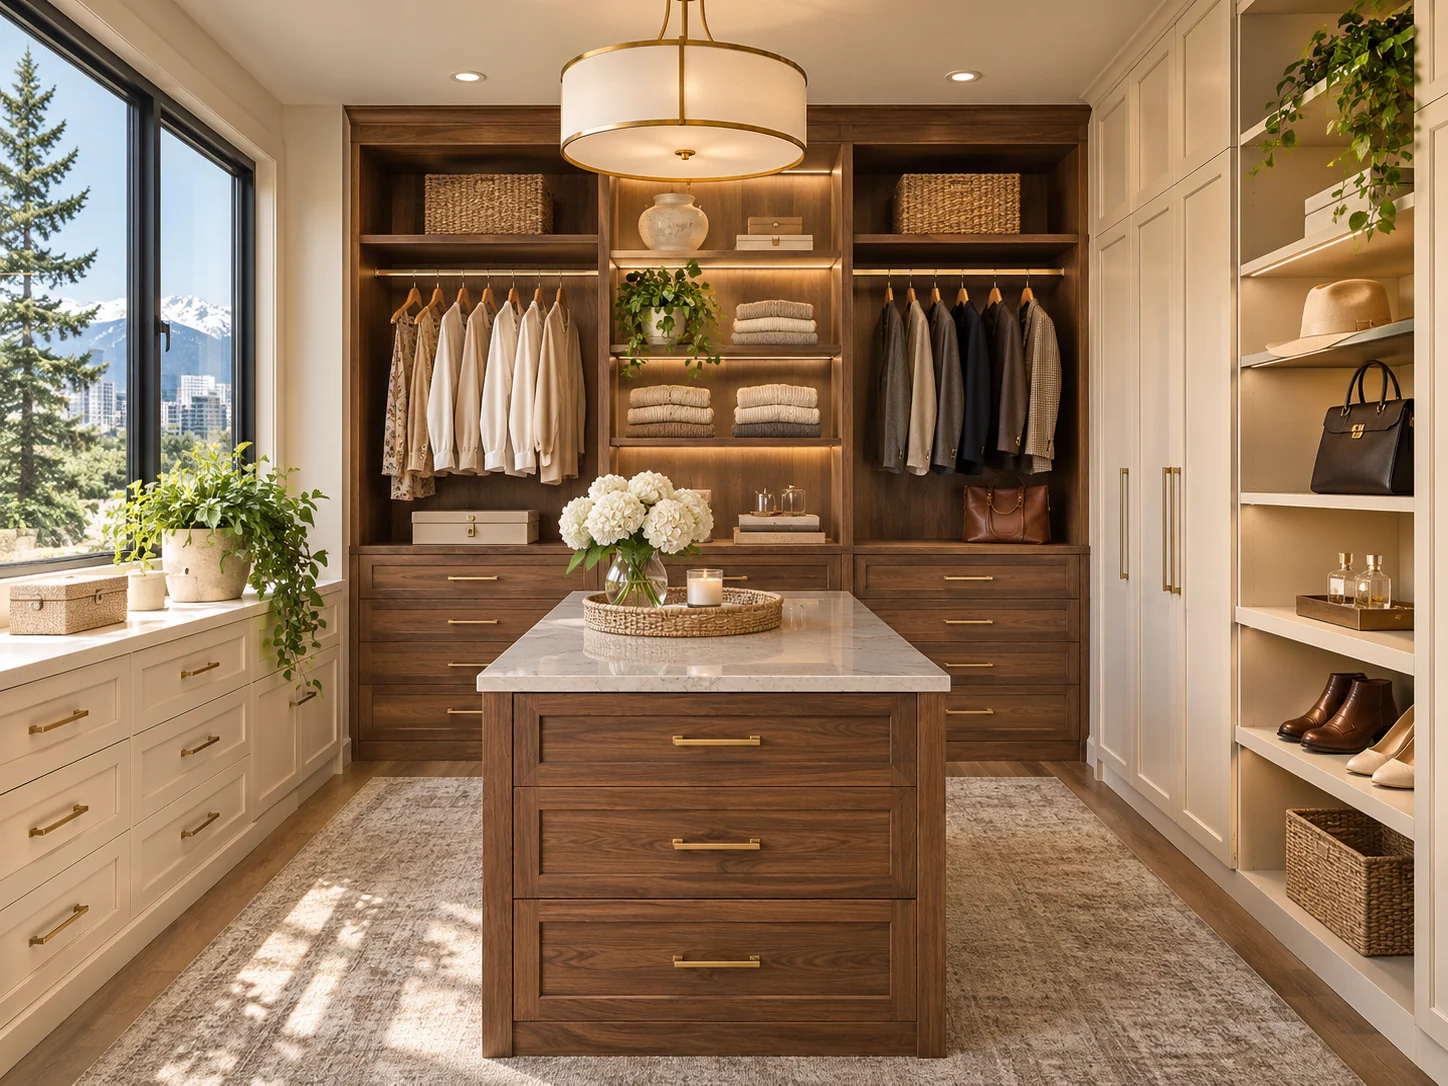 ClosetsExplore service
 Window shadesExplore service
Explore practical questions and decisions across remodeling, design, cabinetry, and materials. Then bring what matters to your consultation.
Start with the friction in your current kitchen. A good plan explains how the new room will work before finishes enter the conversation.
Read guide ↗The shape of the room affects how people cook, pass through, and gather. Compare layouts against your actual habits and available space.
Read guide ↗An island can add prep space, storage, and seating, but only when the surrounding circulation still works.
Read guide ↗In a compact kitchen, a few precise choices can make daily work easier without forcing every feature into the room.
Read guide ↗Opening a kitchen changes how it relates to adjacent rooms. The design should consider structure, sound, storage, and the view from living spaces.
Read guide ↗A kitchen needs more than a single bright fixture. Layer lighting around preparation, dining, and evening use.
Read guide ↗The right kitchen floor balances comfort, maintenance, durability, and the transition into nearby rooms.
Read guide ↗A backsplash protects a busy wall while giving the kitchen visual rhythm. Scale, grout, and finish matter as much as color.
Read guide ↗A realistic sequence helps homeowners plan around a temporary kitchen and the decisions that need to happen before installation.
Read guide ↗Budget clarity comes from understanding the scope: structural changes, cabinet choices, surfaces, and the condition behind existing finishes.
Read guide ↗A little planning before work begins makes the construction period easier for everyone in the home.
Read guide ↗A design conversation is most useful when it begins with your goals, constraints, and examples of what feels right to you.
Read guide ↗Begin with how the room serves the people using it. Storage, circulation, privacy, and maintenance should guide the design.
Read guide ↗A shower design must balance entry, water containment, storage, and a surface that feels good underfoot.
Read guide ↗Replacing a tub with a shower can improve daily use, while keeping a tub may suit children, guests, or a future buyer.
Read guide ↗A compact bathroom benefits from clear circulation and storage that does not crowd the floor.
Read guide ↗The vanity is a daily work surface. Its width, counter space, drawers, and sink arrangement should reflect the people sharing it.
Read guide ↗Tile choices change how a bathroom looks and how much care it needs. Test samples as a group before ordering.
Read guide ↗A beautiful shower depends on the system behind the tile. Discuss the full assembly, including slope and water management.
Read guide ↗Ventilation helps protect finishes and keeps the room comfortable after showers. It belongs in the plan, not as a last minute fixture choice.
Read guide ↗A bathroom can be made easier to use with thoughtful circulation, reachable controls, and future ready details.
Read guide ↗A primary bath should support the morning routine and offer room to slow down. Good planning puts both uses in balance.
Read guide ↗A guest bath needs to feel welcoming and easy to understand. Durable finishes and practical storage often matter more than a crowded feature list.
Read guide ↗Bathroom work follows a sequence from demolition and rough work to waterproofing, tile, fixtures, and final details.
Read guide ↗The best basement plan begins with a clear purpose and an honest review of the space's existing conditions.
Read guide ↗A lower level can support several activities without becoming a maze of small rooms. Use circulation and sound to decide where zones belong.
Read guide ↗A basement family room should be comfortable for everyday use and flexible enough for guests or changing routines.
Read guide ↗A productive office below grade needs good light, reliable power, and separation from noisy parts of the house.
Read guide ↗A guest area works best when comfort, privacy, storage, and access to a bathroom are considered together.
Read guide ↗A lower level bathroom can make the whole floor more useful, but plumbing location and drainage need early attention.
Read guide ↗Because daylight is often limited, lighting plays a larger role in how a basement feels and functions.
Read guide ↗Flooring below grade should be selected with the slab, moisture conditions, warmth, and maintenance in mind.
Read guide ↗A finished basement still needs somewhere for seasonal items and household systems. Storage should be part of the layout.
Read guide ↗Finishing a basement before understanding moisture can put new materials at risk. Investigate the conditions first.
Read guide ↗A lower level can become a flexible place for movies, games, and gatherings when acoustics and circulation are planned well.
Read guide ↗A basement project moves through planning, site preparation, rough work, inspections, finishes, and final details.
Read guide ↗Cabinets set the room's visual rhythm and determine how the kitchen stores everyday tools. Compare construction and use as carefully as color.
Read guide ↗Door style influences the whole room, from clean slab fronts to more detailed framed looks.
Read guide ↗Painted, stained, and textured finishes each behave differently in daily use and in changing light.
Read guide ↗Useful storage begins with the objects you own, not a catalog of accessories.
Read guide ↗Base cabinet configuration changes how easy it is to see and reach everyday items.
Read guide ↗A pantry should make food and small appliances easy to see, reach, and restock.
Read guide ↗Bathroom storage has to fit small daily items, towels, and cleaning supplies without taking over the floor.
Read guide ↗Handles and pulls affect both comfort and the room's character. Test how they feel in your hand.
Read guide ↗Cabinet height influences storage, proportions, and the relationship to the ceiling and lighting.
Read guide ↗Using two cabinet finishes can give a kitchen depth when the choices have a clear purpose.
Read guide ↗Seeing cabinets in person reveals details that photos rarely show: finish texture, drawer action, and construction.
Read guide ↗Accurate dimensions and a clear sequence help cabinetry fit the space and coordinate with other trades.
Read guide ↗The best countertop material fits how you cook, clean, and want the room to look over time.
Read guide ↗Engineered quartz offers a wide range of looks with relatively simple routine care, but product details still vary.
Read guide ↗Granite brings natural variation to a room. Selecting the actual slab can be an important part of the design.
Read guide ↗Marble has a distinctive look and develops a patina with use. It suits owners who welcome its natural character and care needs.
Read guide ↗An edge detail changes how a countertop feels and how its thickness reads in the room.
Read guide ↗Seam location is part of a realistic countertop plan, especially around long runs, corners, and large islands.
Read guide ↗Tile has different jobs on a backsplash, shower wall, and floor. Match the product to the surface.
Read guide ↗Flooring connects rooms visually while responding to different traffic and moisture conditions.
Read guide ↗A cohesive remodel does not require every finish to match. It needs a clear relationship between color, texture, and pattern.
Read guide ↗A showroom visit helps you narrow possibilities by seeing scale, texture, and color under real light.
Read guide ↗Good material choices include an honest understanding of cleaning and upkeep after installation.
Read guide ↗Countertops sit in the middle of a chain of design and installation decisions. The timing affects cabinetry, sinks, and backsplash.
Read guide ↗Design connects your goals to a buildable scope. Each decision should make the next one clearer.
Read guide ↗A rendering helps you see proportions and material relationships before the room is built.
Read guide ↗A room works best when it reflects what happens there every day, not only how it looks in photographs.
Read guide ↗A written priority list helps resolve tradeoffs when budget or space requires a choice.
Read guide ↗Windows, stairs, ceiling lines, and structural elements can guide a better design when they are considered early.
Read guide ↗Color works differently across cabinets, stone, tile, and paint. A small group of coordinated samples is more useful than isolated swatches.
Read guide ↗Material variety adds depth when texture, scale, and color have a clear relationship.
Read guide ↗The first conversation should clarify goals, process, scope, and how decisions will be made.
Read guide ↗A clear scope explains what is included, what stays, and which discoveries could change the work.
Read guide ↗A remodel can serve today's household while leaving room for different routines in the years ahead.
Read guide ↗A showroom visit turns abstract options into tangible comparisons and helps the team understand your taste.
Read guide ↗The handoff from design to building should leave few unanswered questions about dimensions, materials, and sequence.
Read guide ↗The most useful closet begins with a count of what you actually need to store and how often you reach for it.
Read guide ↗A walk in closet needs enough circulation to feel easy to use, even after storage fills the walls.
Read guide ↗Drawers conceal small items; shelves make larger stacks visible. The right mix depends on the wardrobe.
Read guide ↗Good closet lighting helps with visibility and makes the space feel finished.
Read guide ↗A shade should fit both the window and the way the room is used throughout the day.
Read guide ↗Privacy needs change by room, sight line, and time of day. Match the treatment to the actual view in and out.
Read guide ↗Filtered light can make a room more comfortable without closing it off completely.
Read guide ↗The fit of a custom shade depends on the window opening, mounting choice, and surrounding trim.
Read guide ↗