Planning a bathroom remodel
Begin with how the room serves the people using it. Storage, circulation, privacy, and maintenance should guide the design.
Read guide ↗ Free estimate
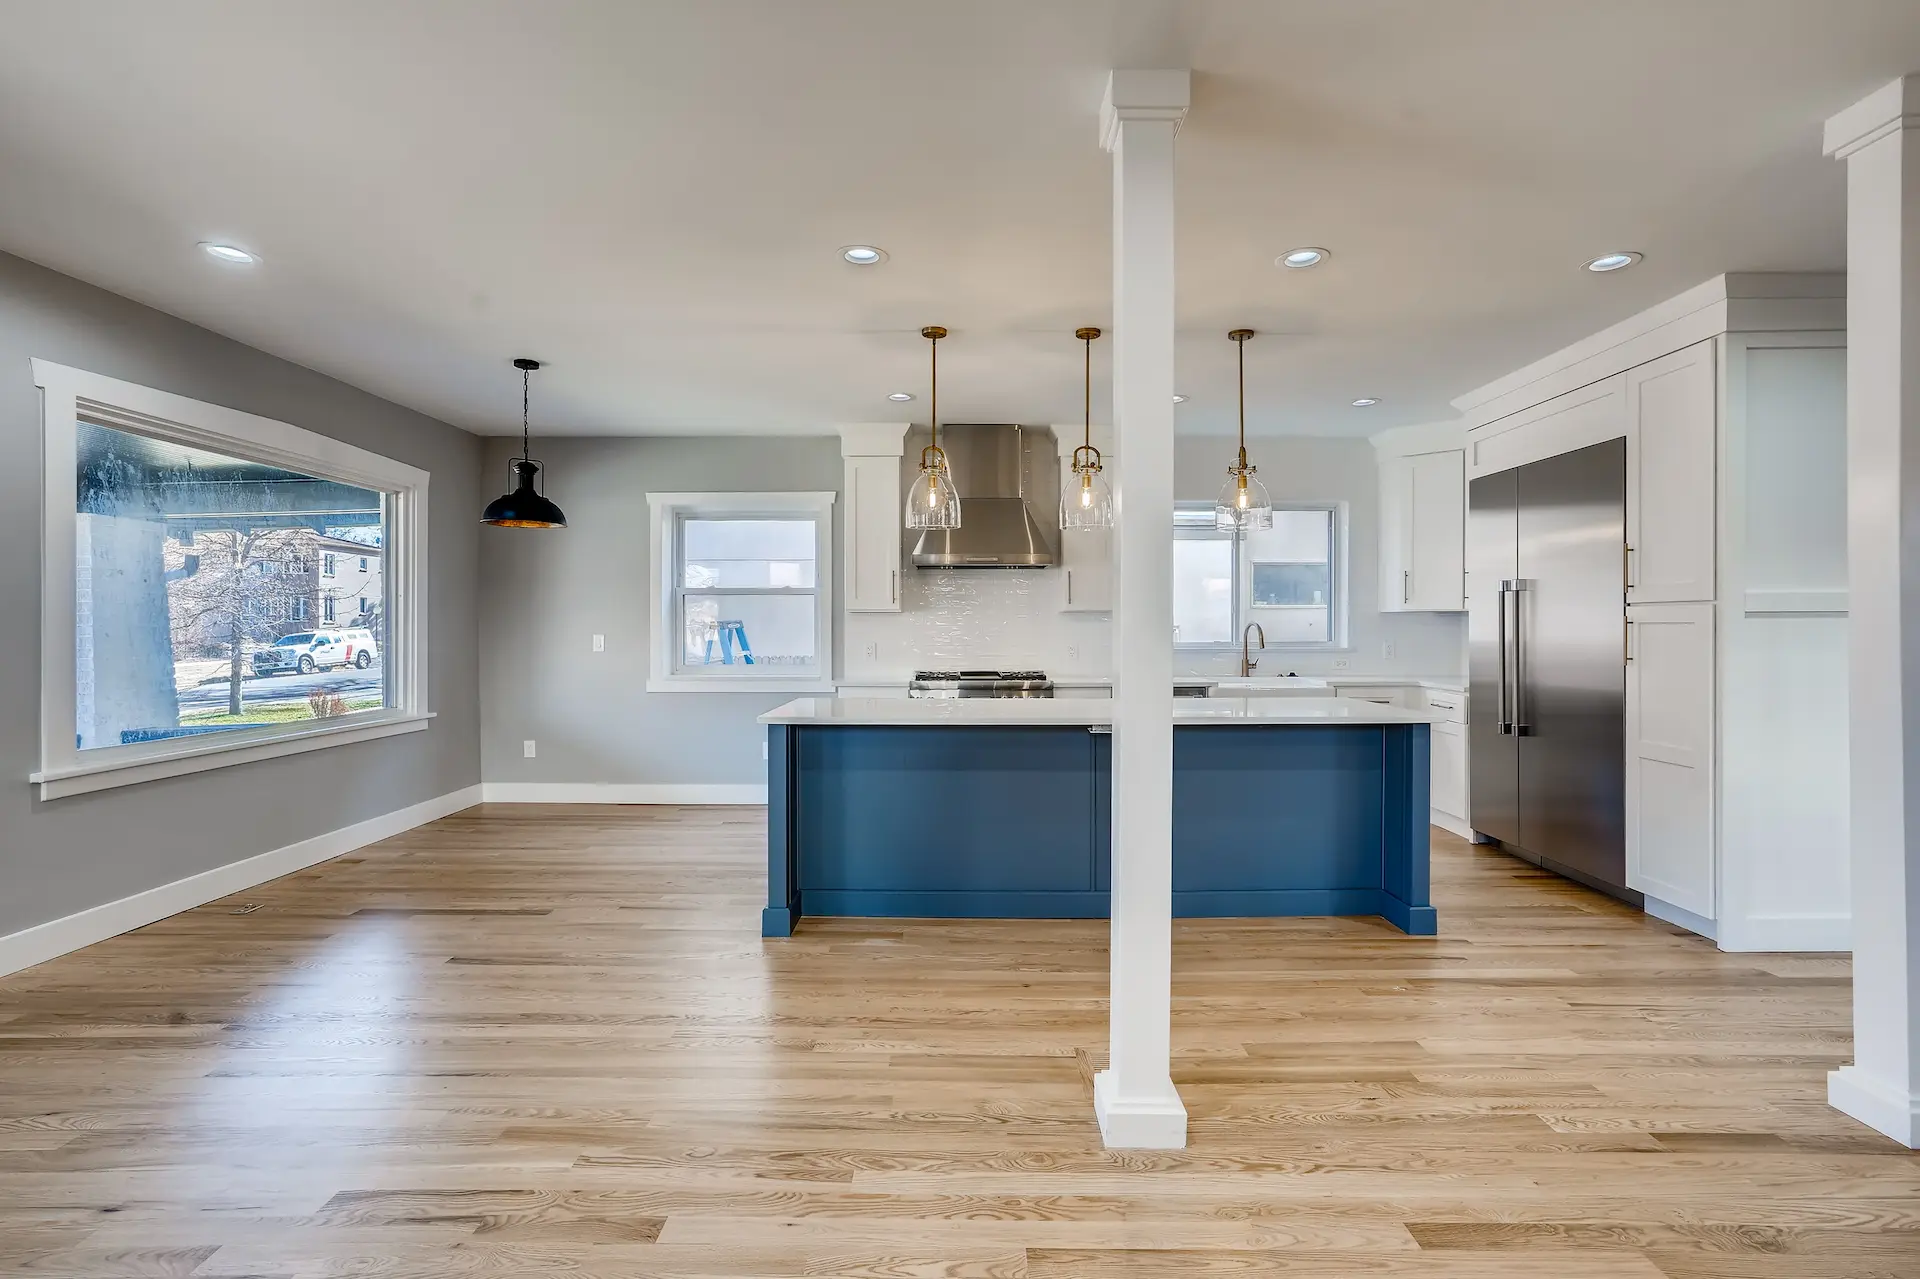 Kitchen remodelingExplore service
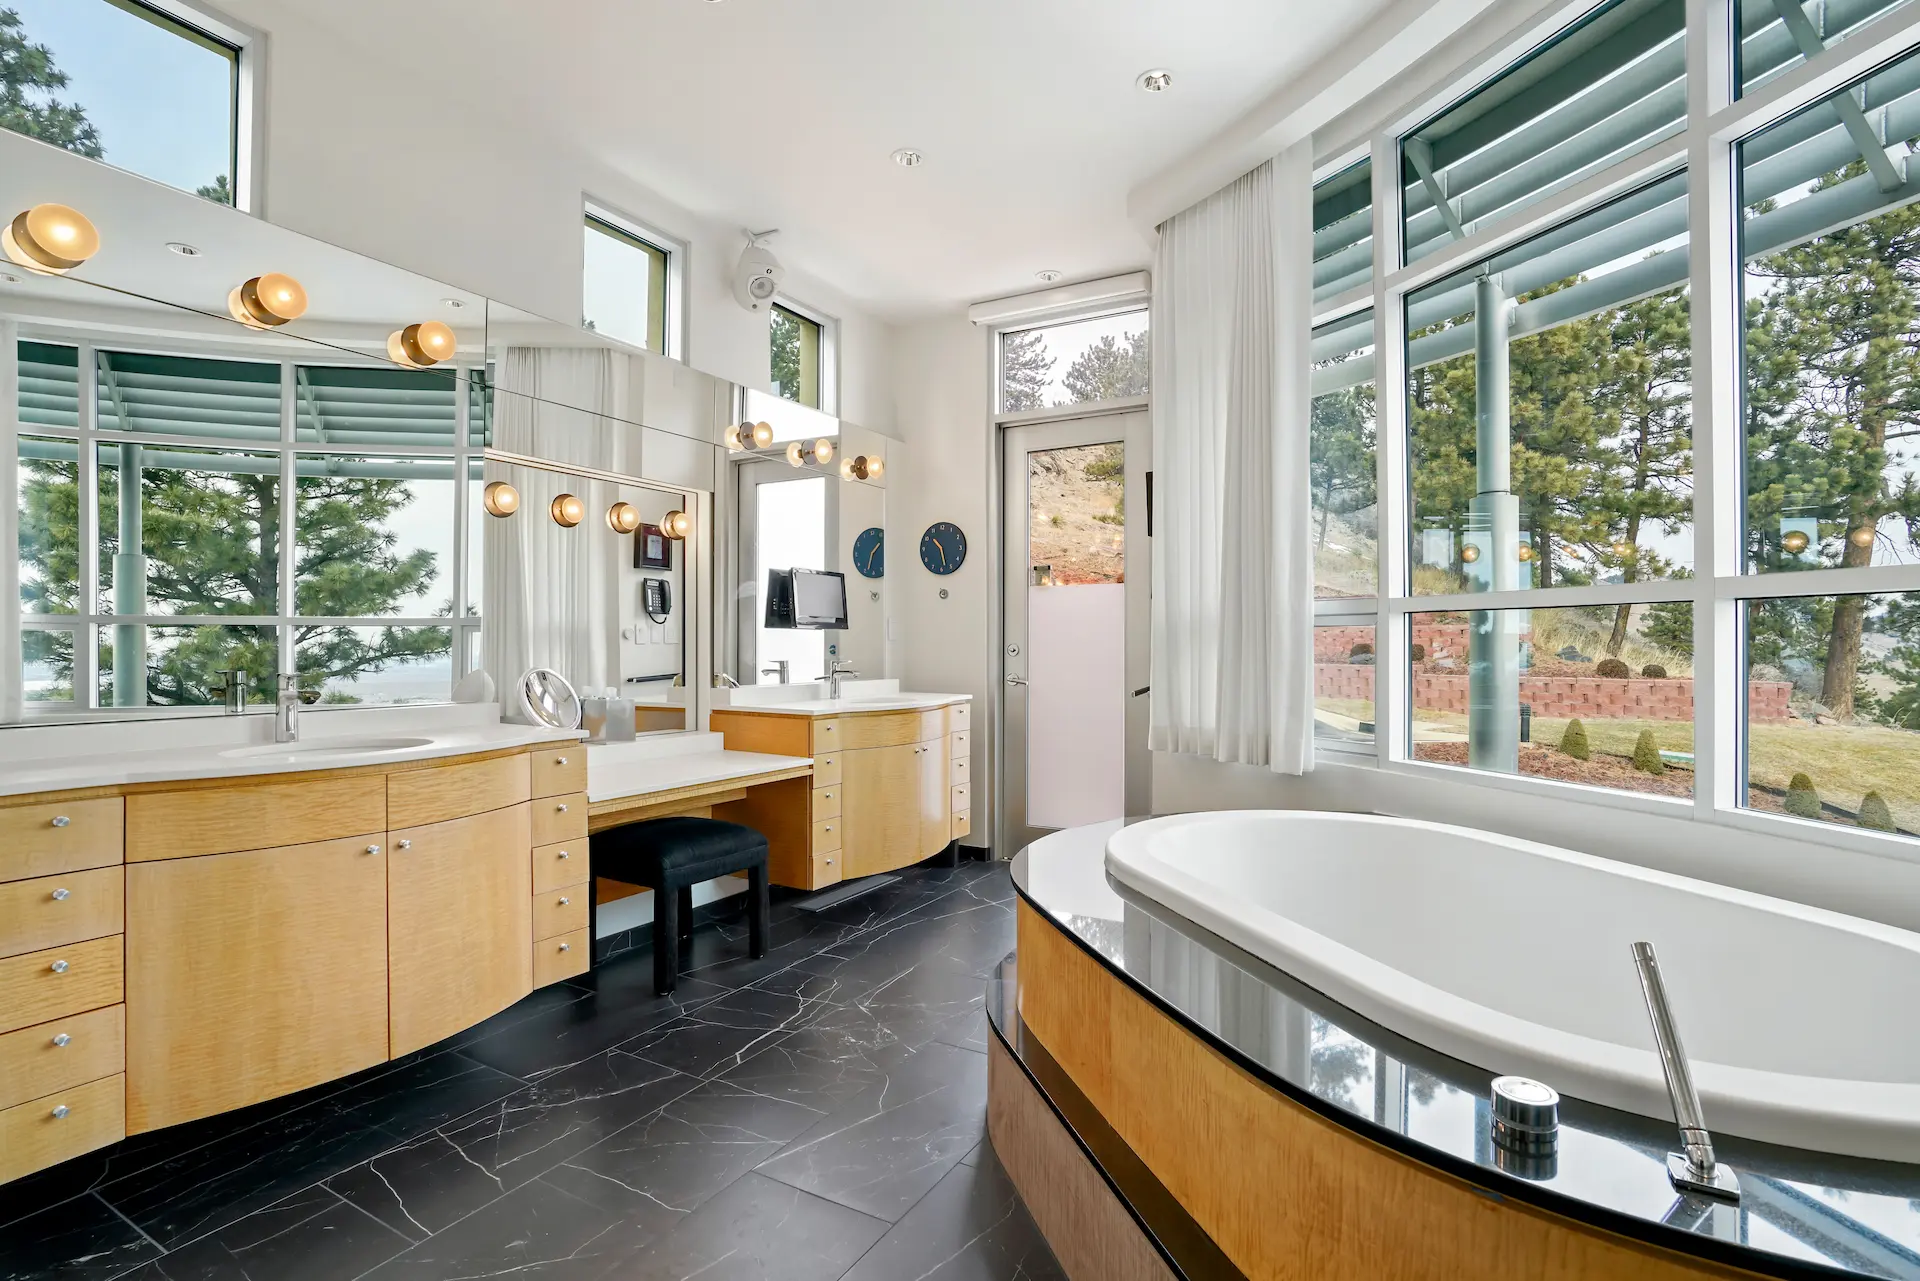 Bathroom remodelingExplore service
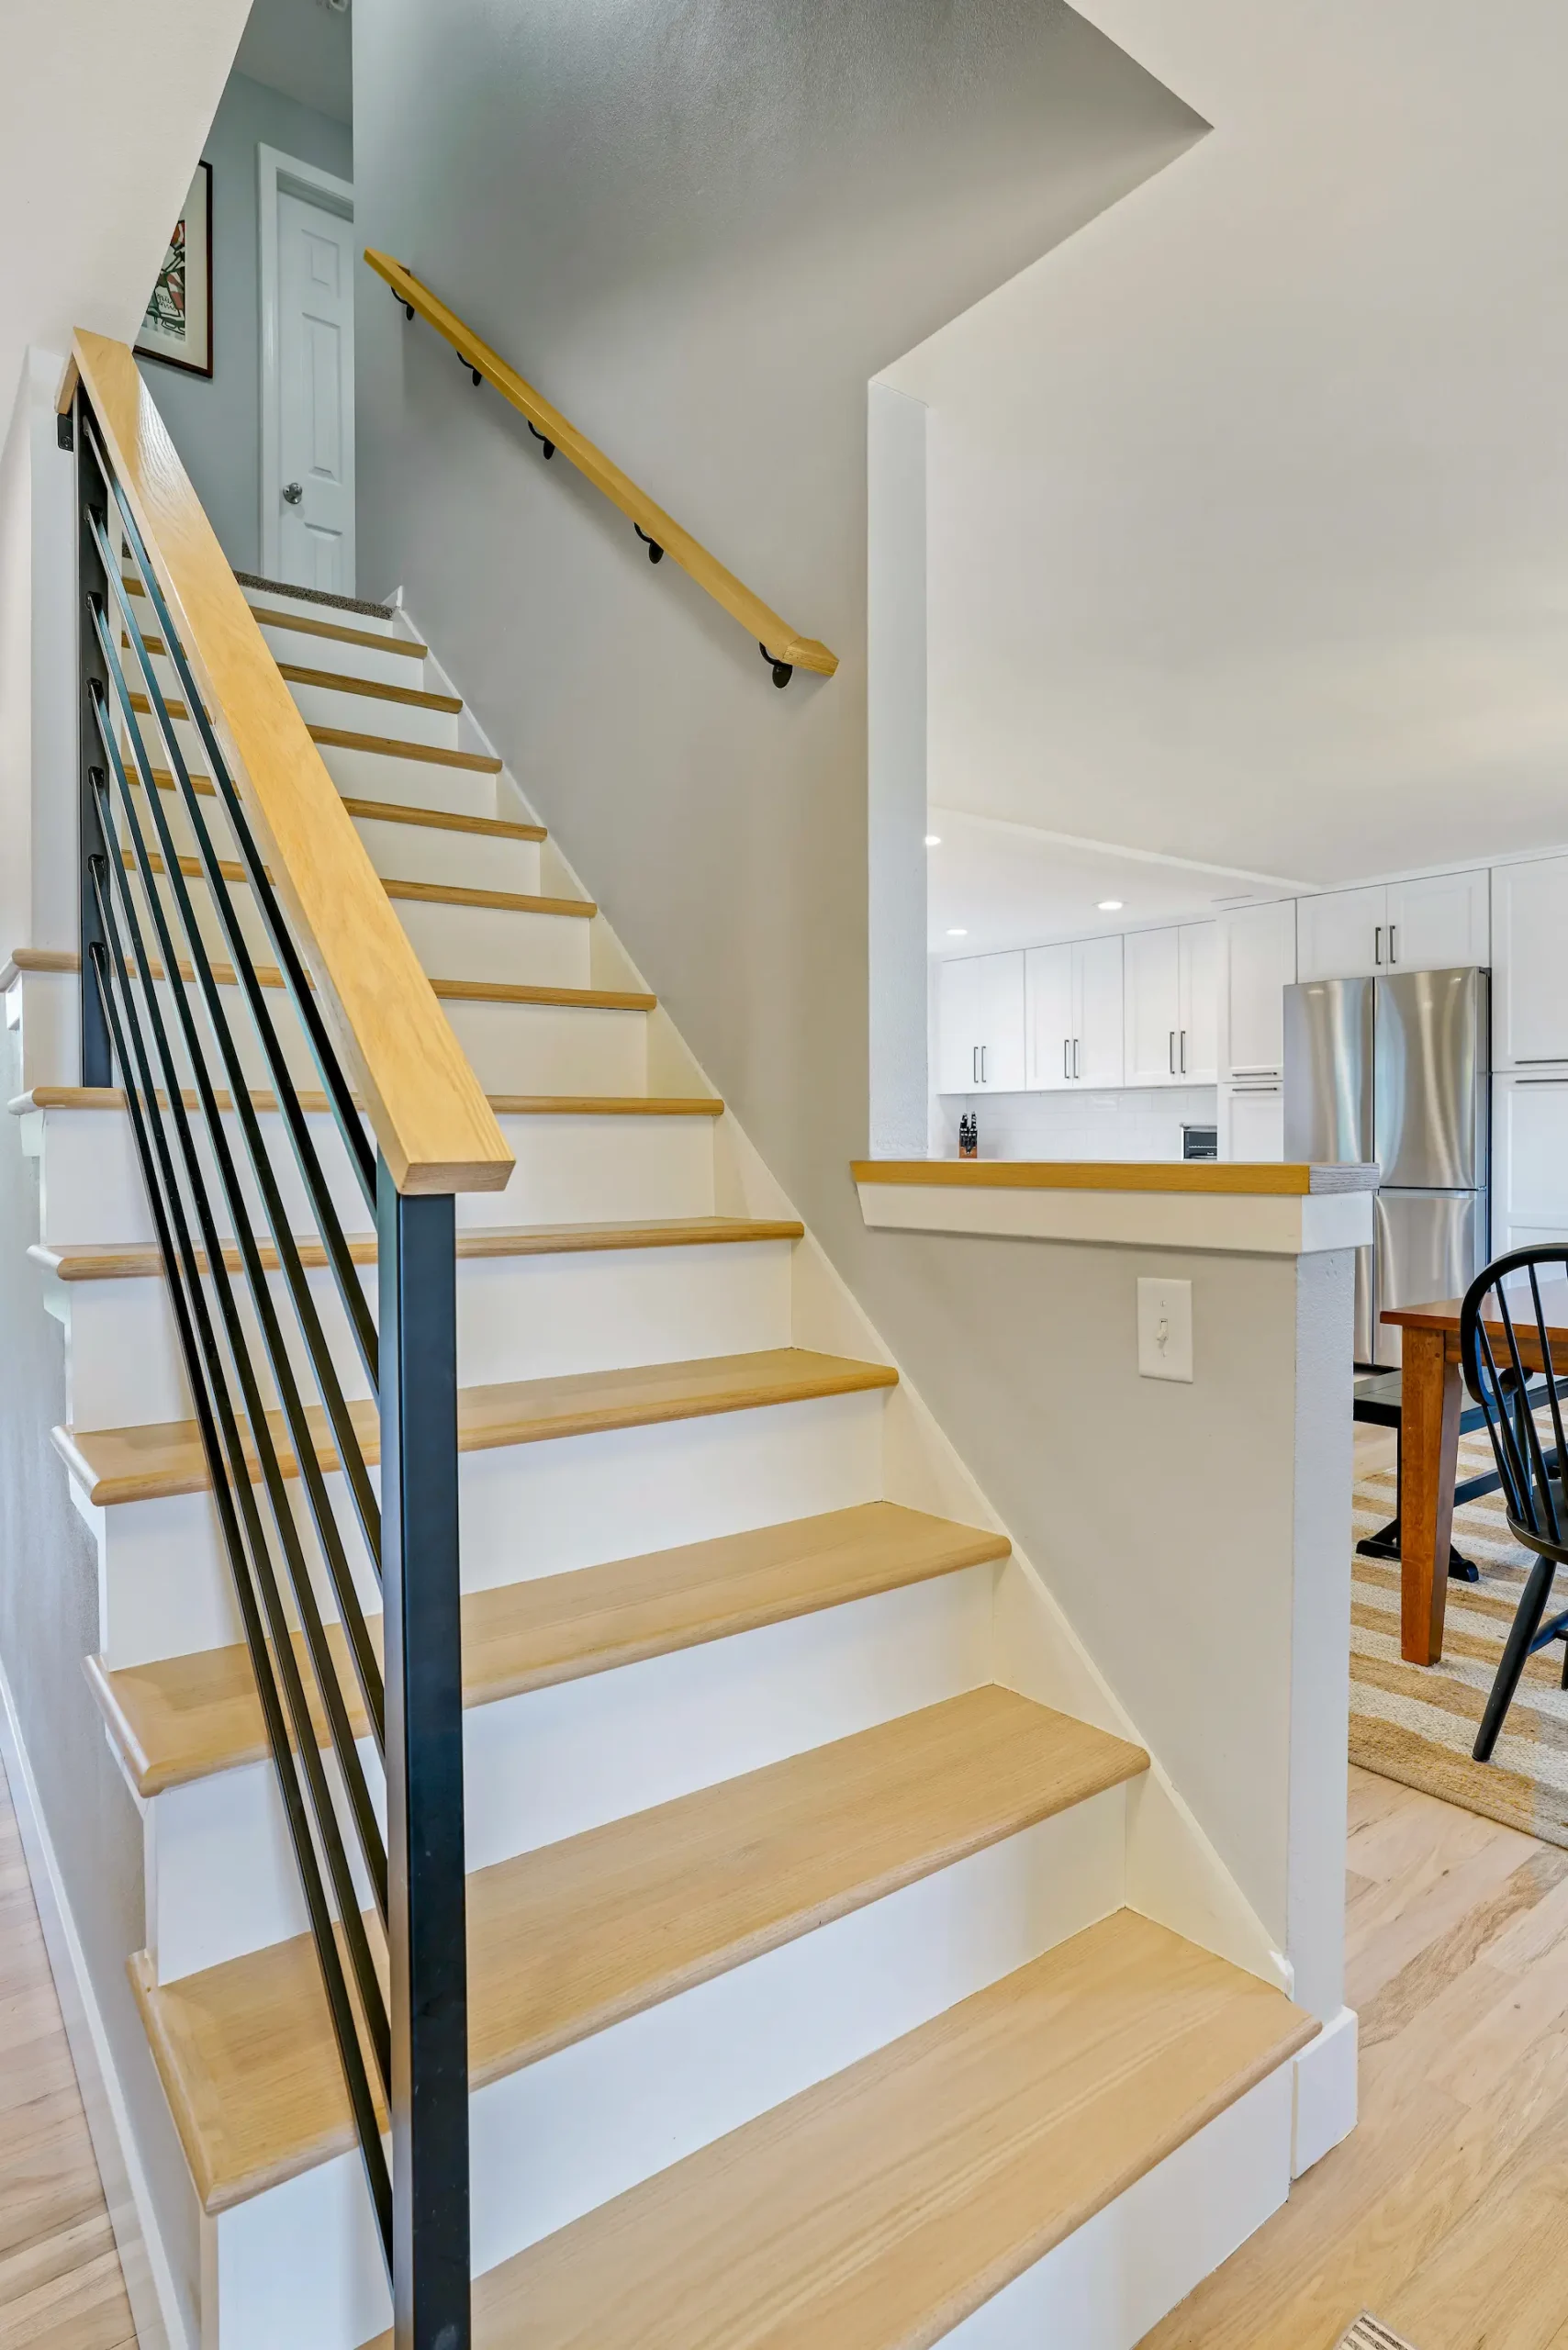 Basement remodelingExplore service
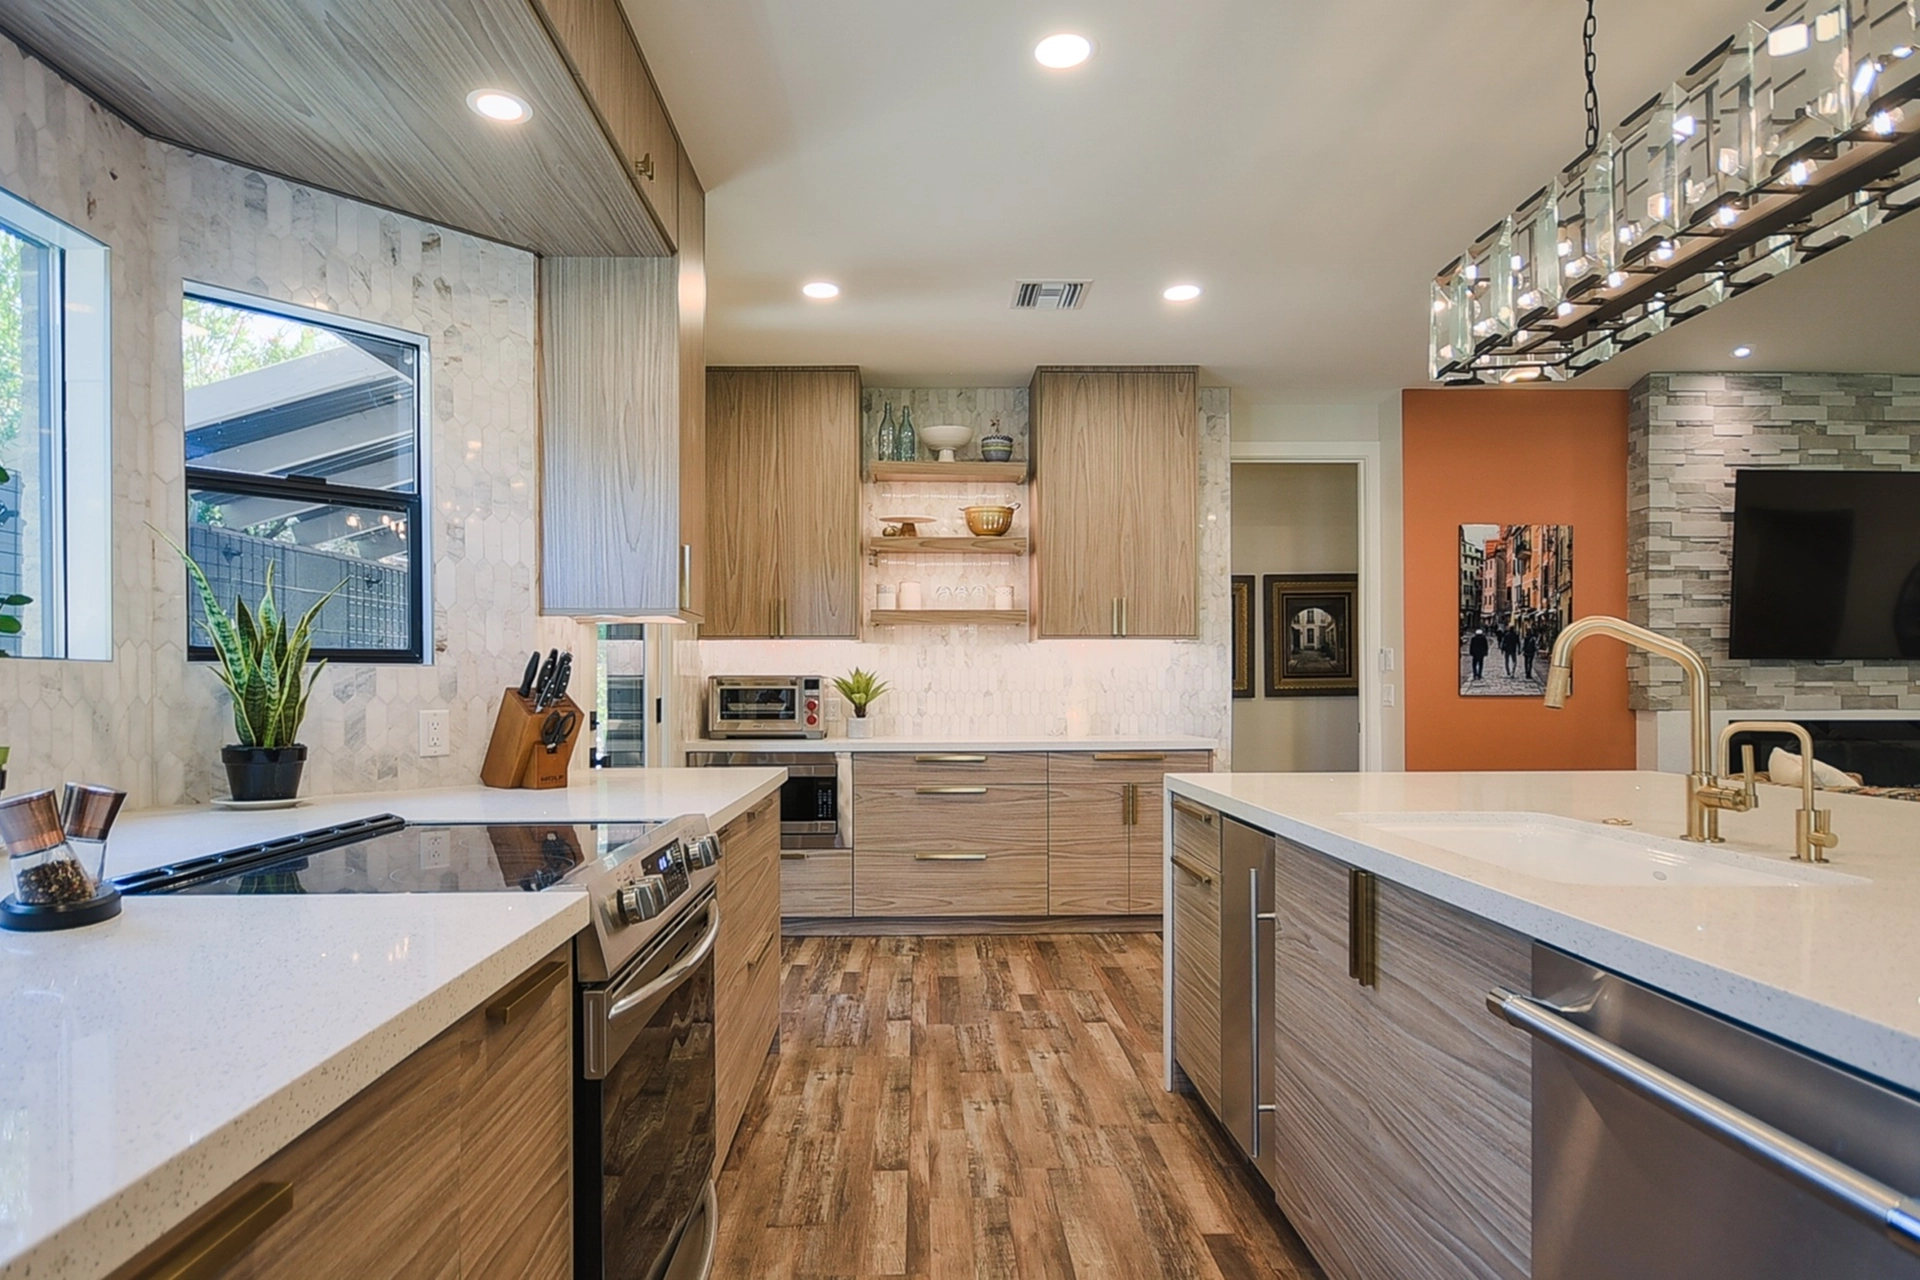 CabinetryExplore service
 Countertops & materialsExplore service
 Design servicesExplore service
 ClosetsExplore service
 Window shadesExplore service
Make the bathroom more comfortable, useful, and easier to care for. The team coordinates layout, tile, vanities, fixtures, and installation.
Make the bathroom more comfortable, useful, and easier to care for. The team coordinates layout, tile, vanities, fixtures, and installation.
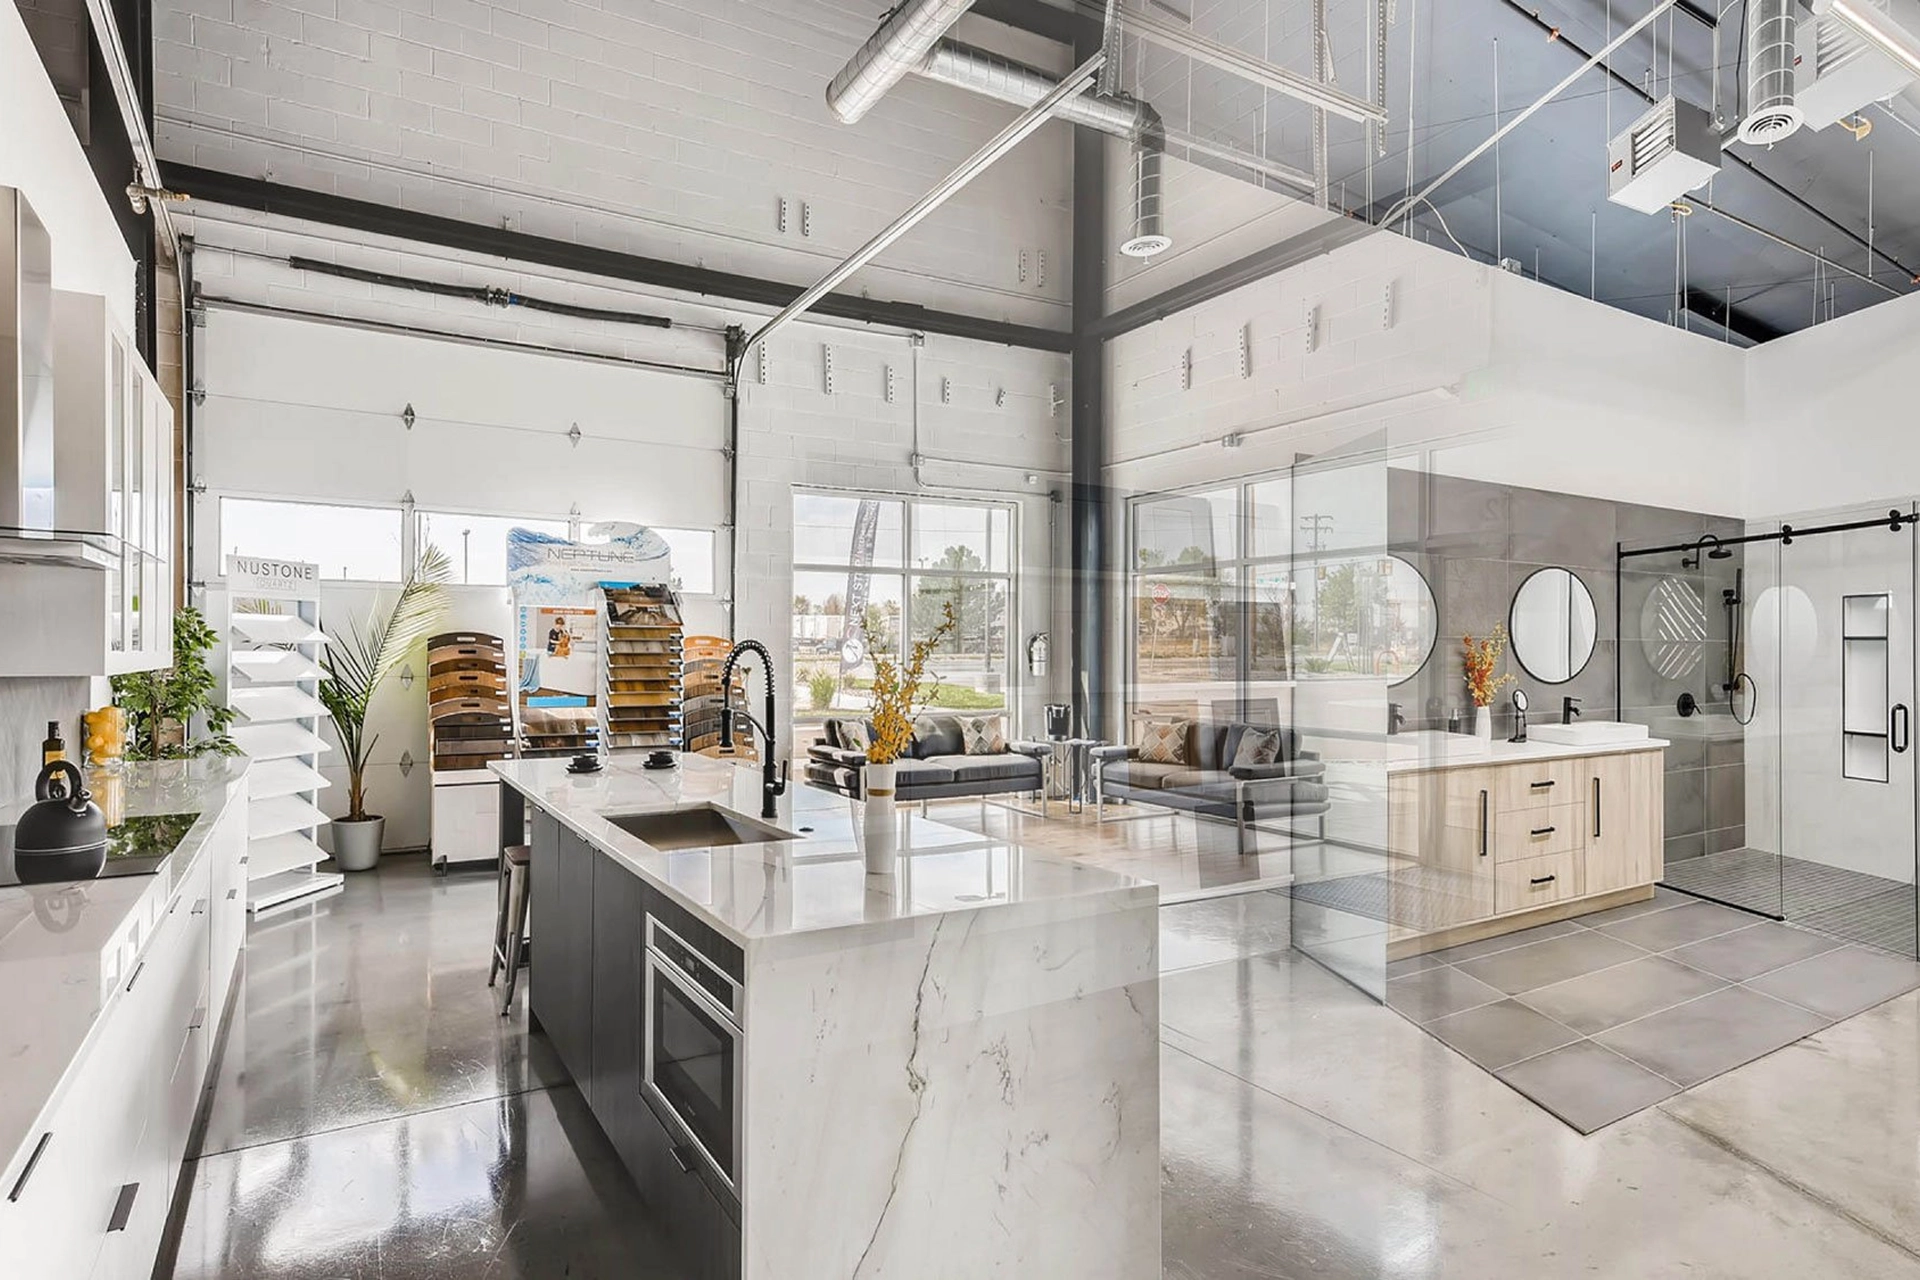
Start with a conversation about the way you use the space. Visit our public Denver showroom to compare materials in person, then review the design direction and project scope with the team.
Every project is different. These are some of the decisions the team can help connect into one clear plan.
Explore specific decisions before your first consultation, then bring your questions to the showroom.
Begin with how the room serves the people using it. Storage, circulation, privacy, and maintenance should guide the design.
Read guide ↗A shower design must balance entry, water containment, storage, and a surface that feels good underfoot.
Read guide ↗Replacing a tub with a shower can improve daily use, while keeping a tub may suit children, guests, or a future buyer.
Read guide ↗A compact bathroom benefits from clear circulation and storage that does not crowd the floor.
Read guide ↗The vanity is a daily work surface. Its width, counter space, drawers, and sink arrangement should reflect the people sharing it.
Read guide ↗Tile choices change how a bathroom looks and how much care it needs. Test samples as a group before ordering.
Read guide ↗A beautiful shower depends on the system behind the tile. Discuss the full assembly, including slope and water management.
Read guide ↗Ventilation helps protect finishes and keeps the room comfortable after showers. It belongs in the plan, not as a last minute fixture choice.
Read guide ↗A bathroom can be made easier to use with thoughtful circulation, reachable controls, and future ready details.
Read guide ↗A primary bath should support the morning routine and offer room to slow down. Good planning puts both uses in balance.
Read guide ↗A guest bath needs to feel welcoming and easy to understand. Durable finishes and practical storage often matter more than a crowded feature list.
Read guide ↗Bathroom work follows a sequence from demolition and rough work to waterproofing, tile, fixtures, and final details.
Read guide ↗Create a kitchen that fits the way you cook, gather, and move through your day. Next Step brings layout planning, materials, and construction into one coordinated project.
Explore service ↗Give the lower level a clear purpose, whether that means a place to gather, work, host guests, or grow with your family.
Explore service ↗Explore cabinet lines, finishes, and storage that make the most of the room. The Denver showroom includes Lux Cabinetry, made in Colorado Springs, so you can compare options in person.
Explore service ↗