Closet layout planning
The most useful closet begins with a count of what you actually need to store and how often you reach for it.
Read guide ↗ Free estimate
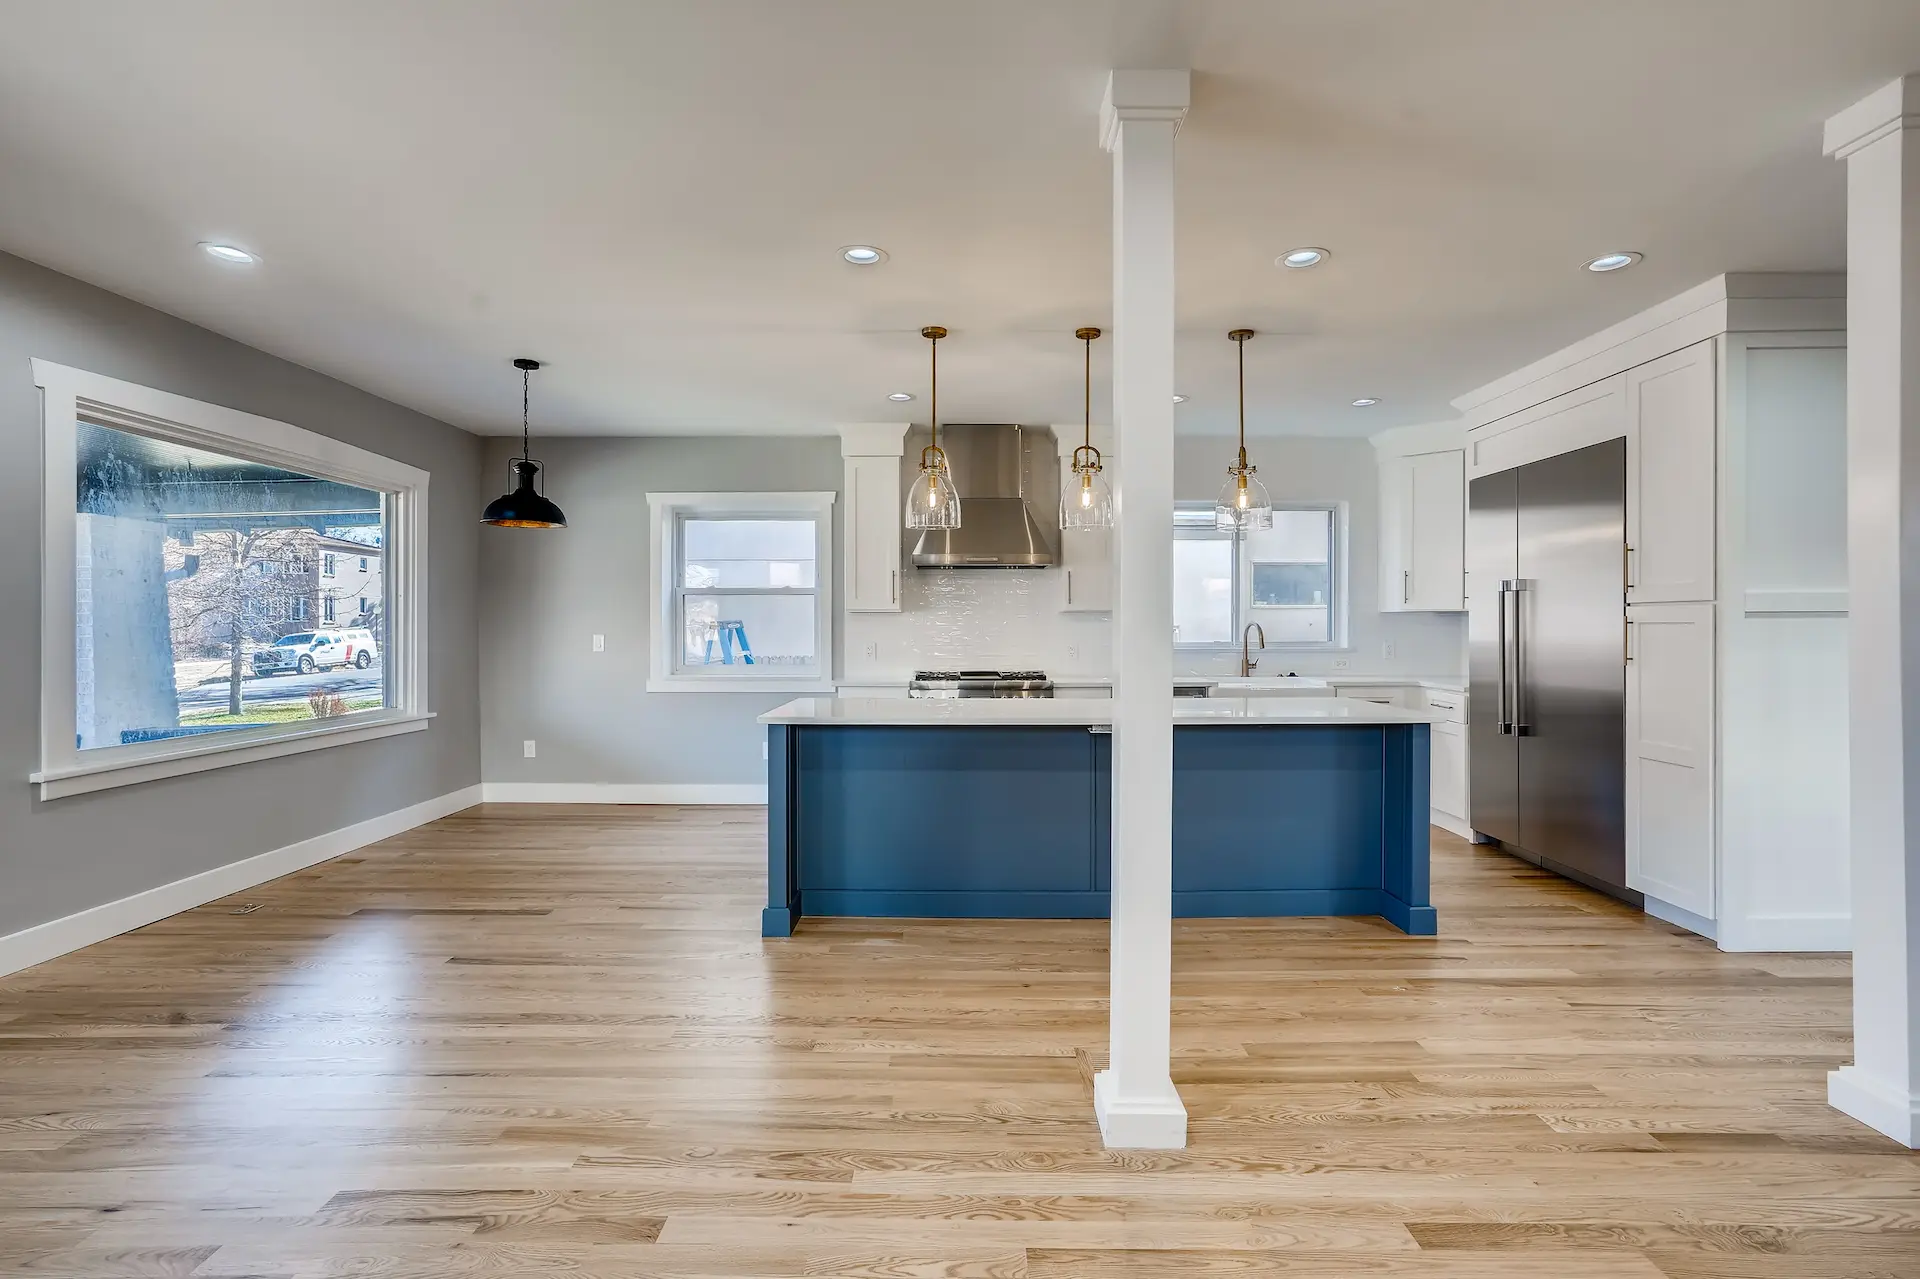 Kitchen remodelingExplore service
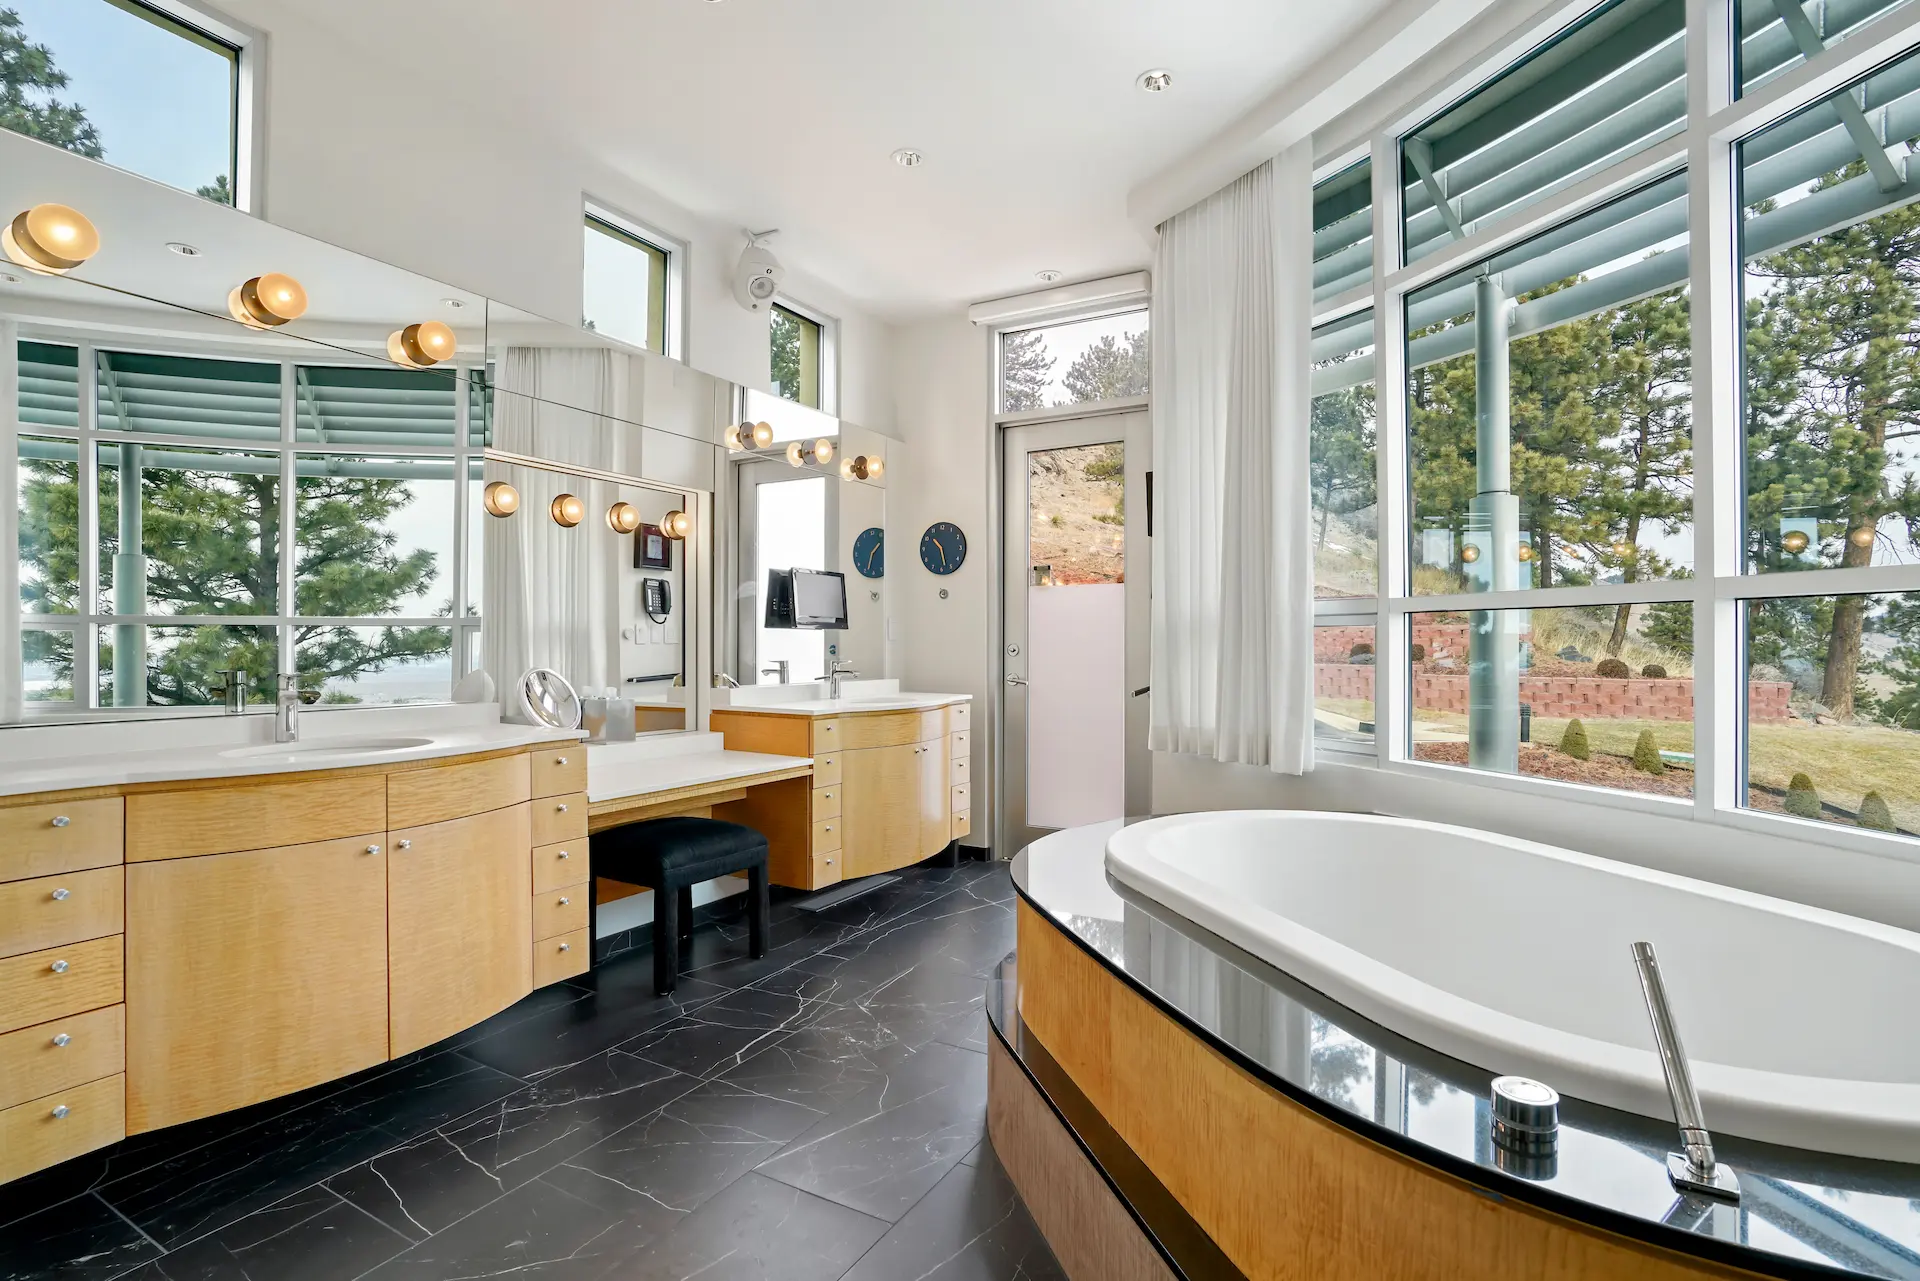 Bathroom remodelingExplore service
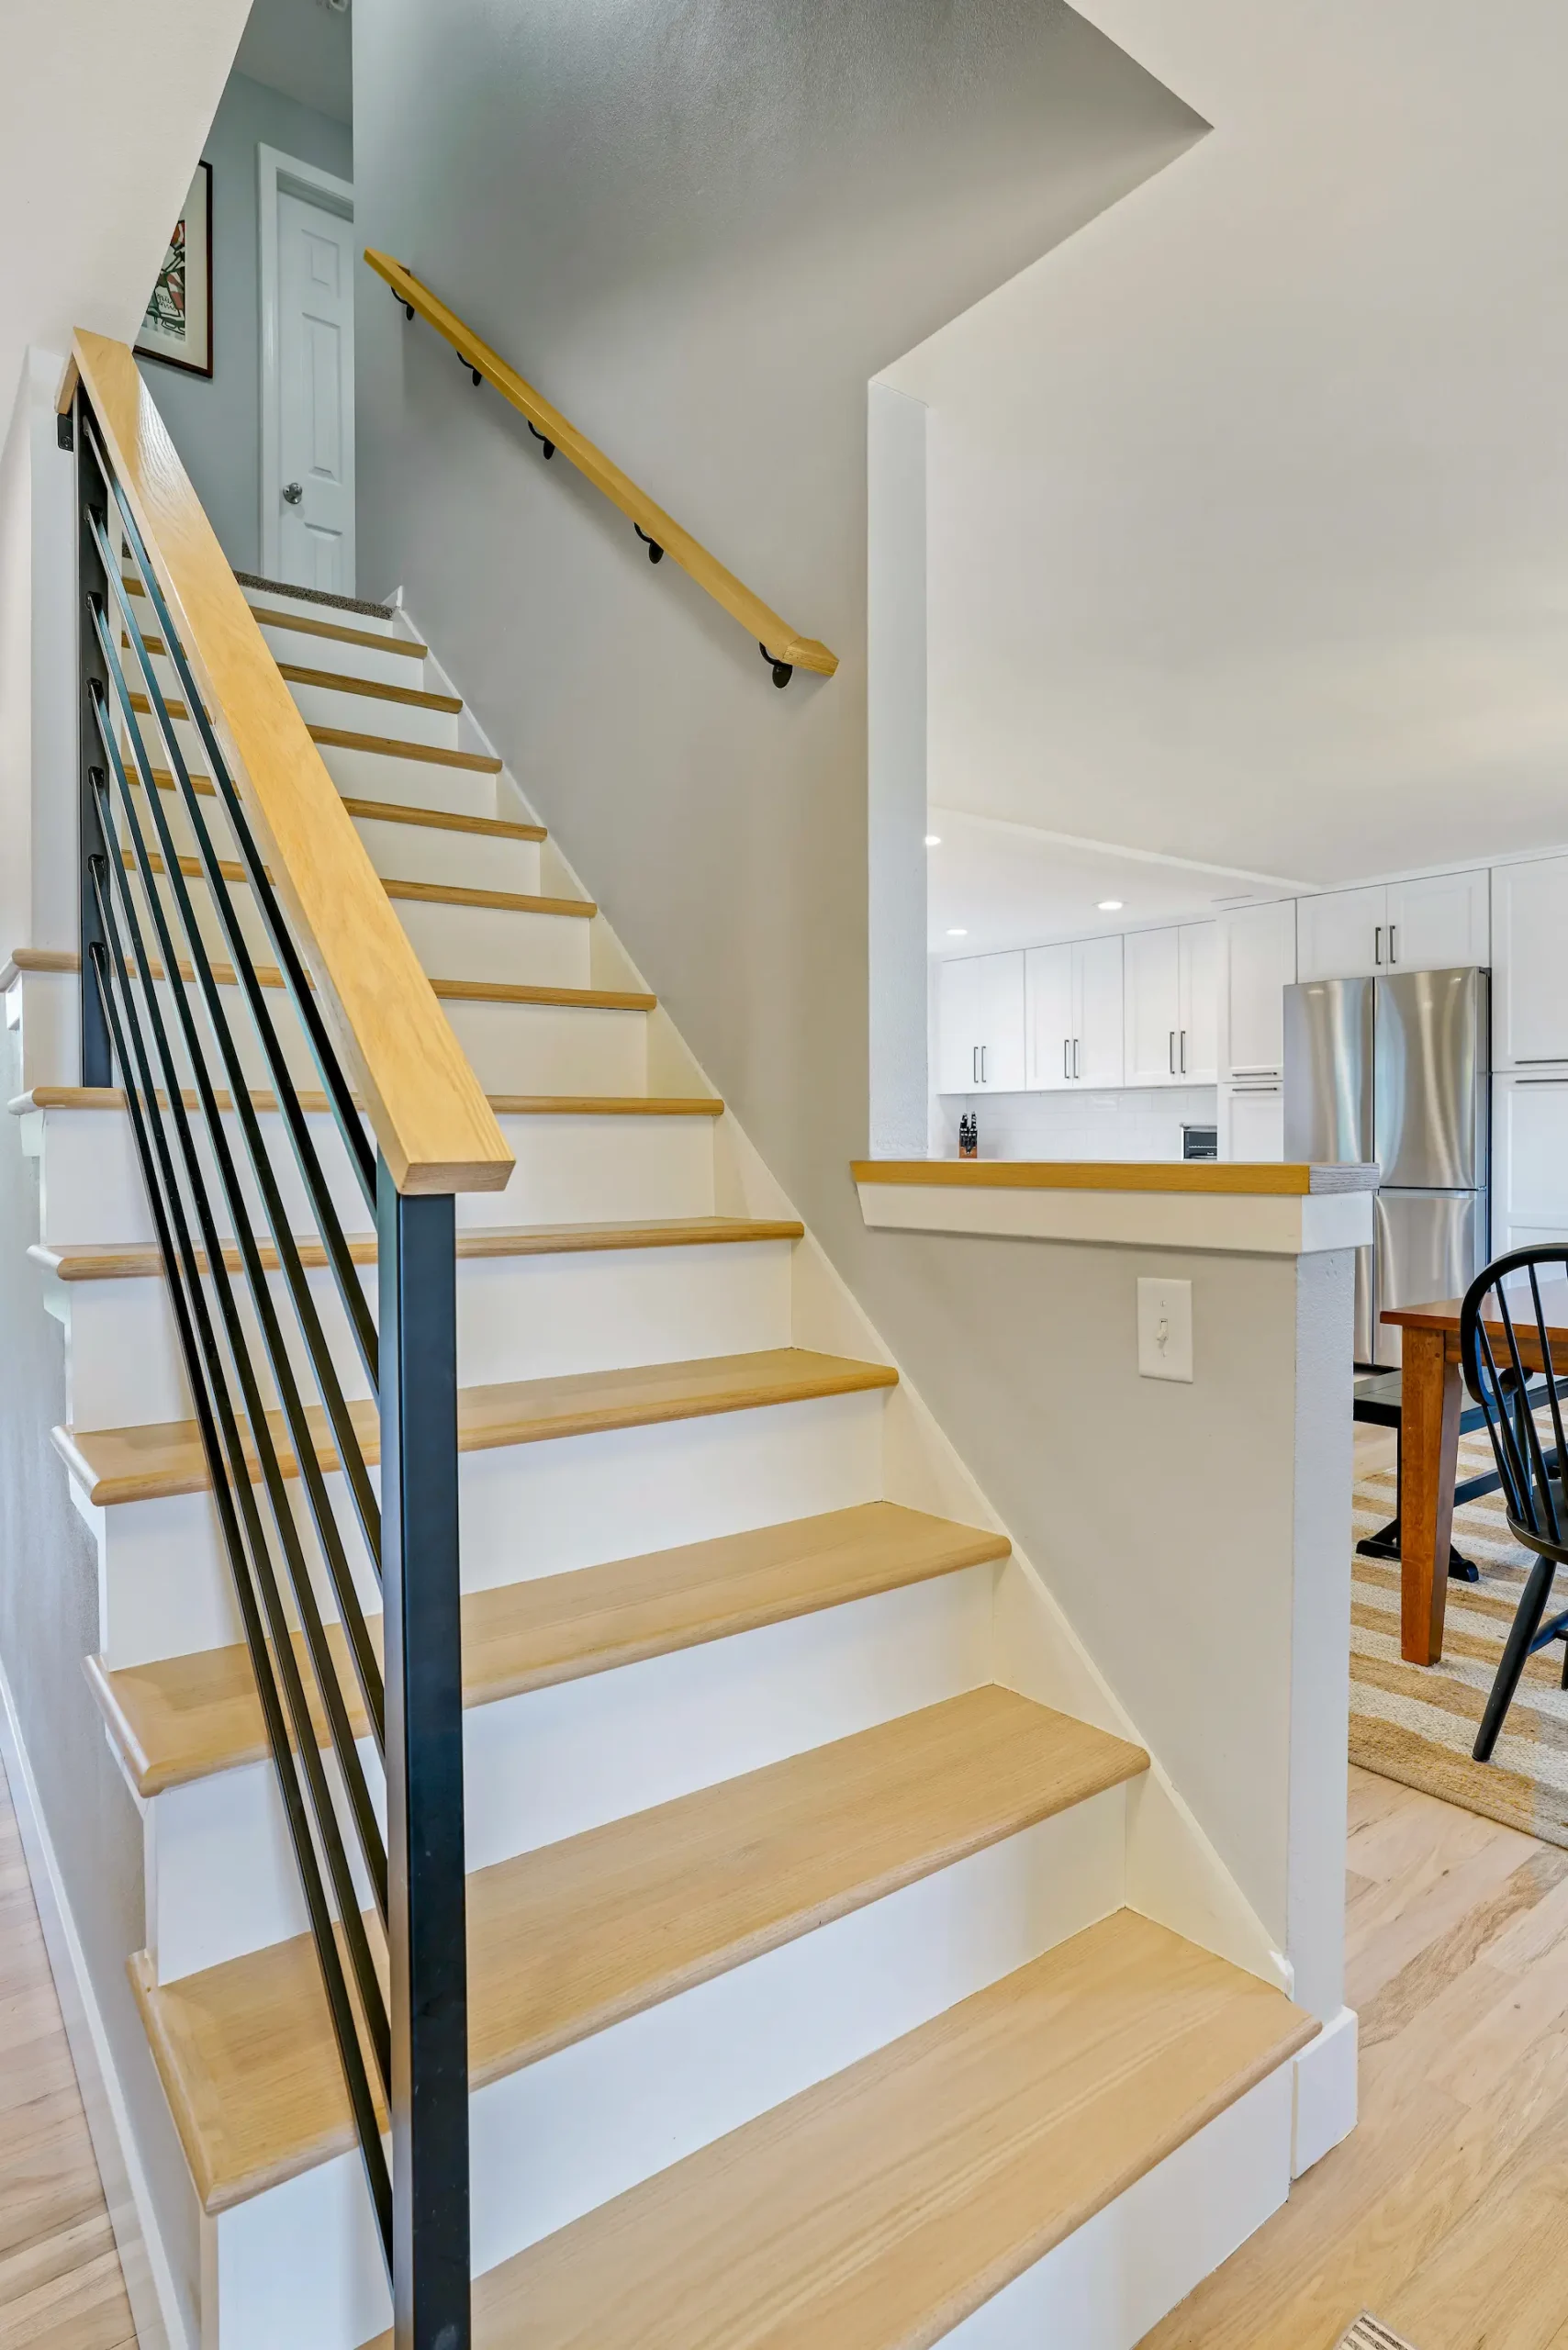 Basement remodelingExplore service
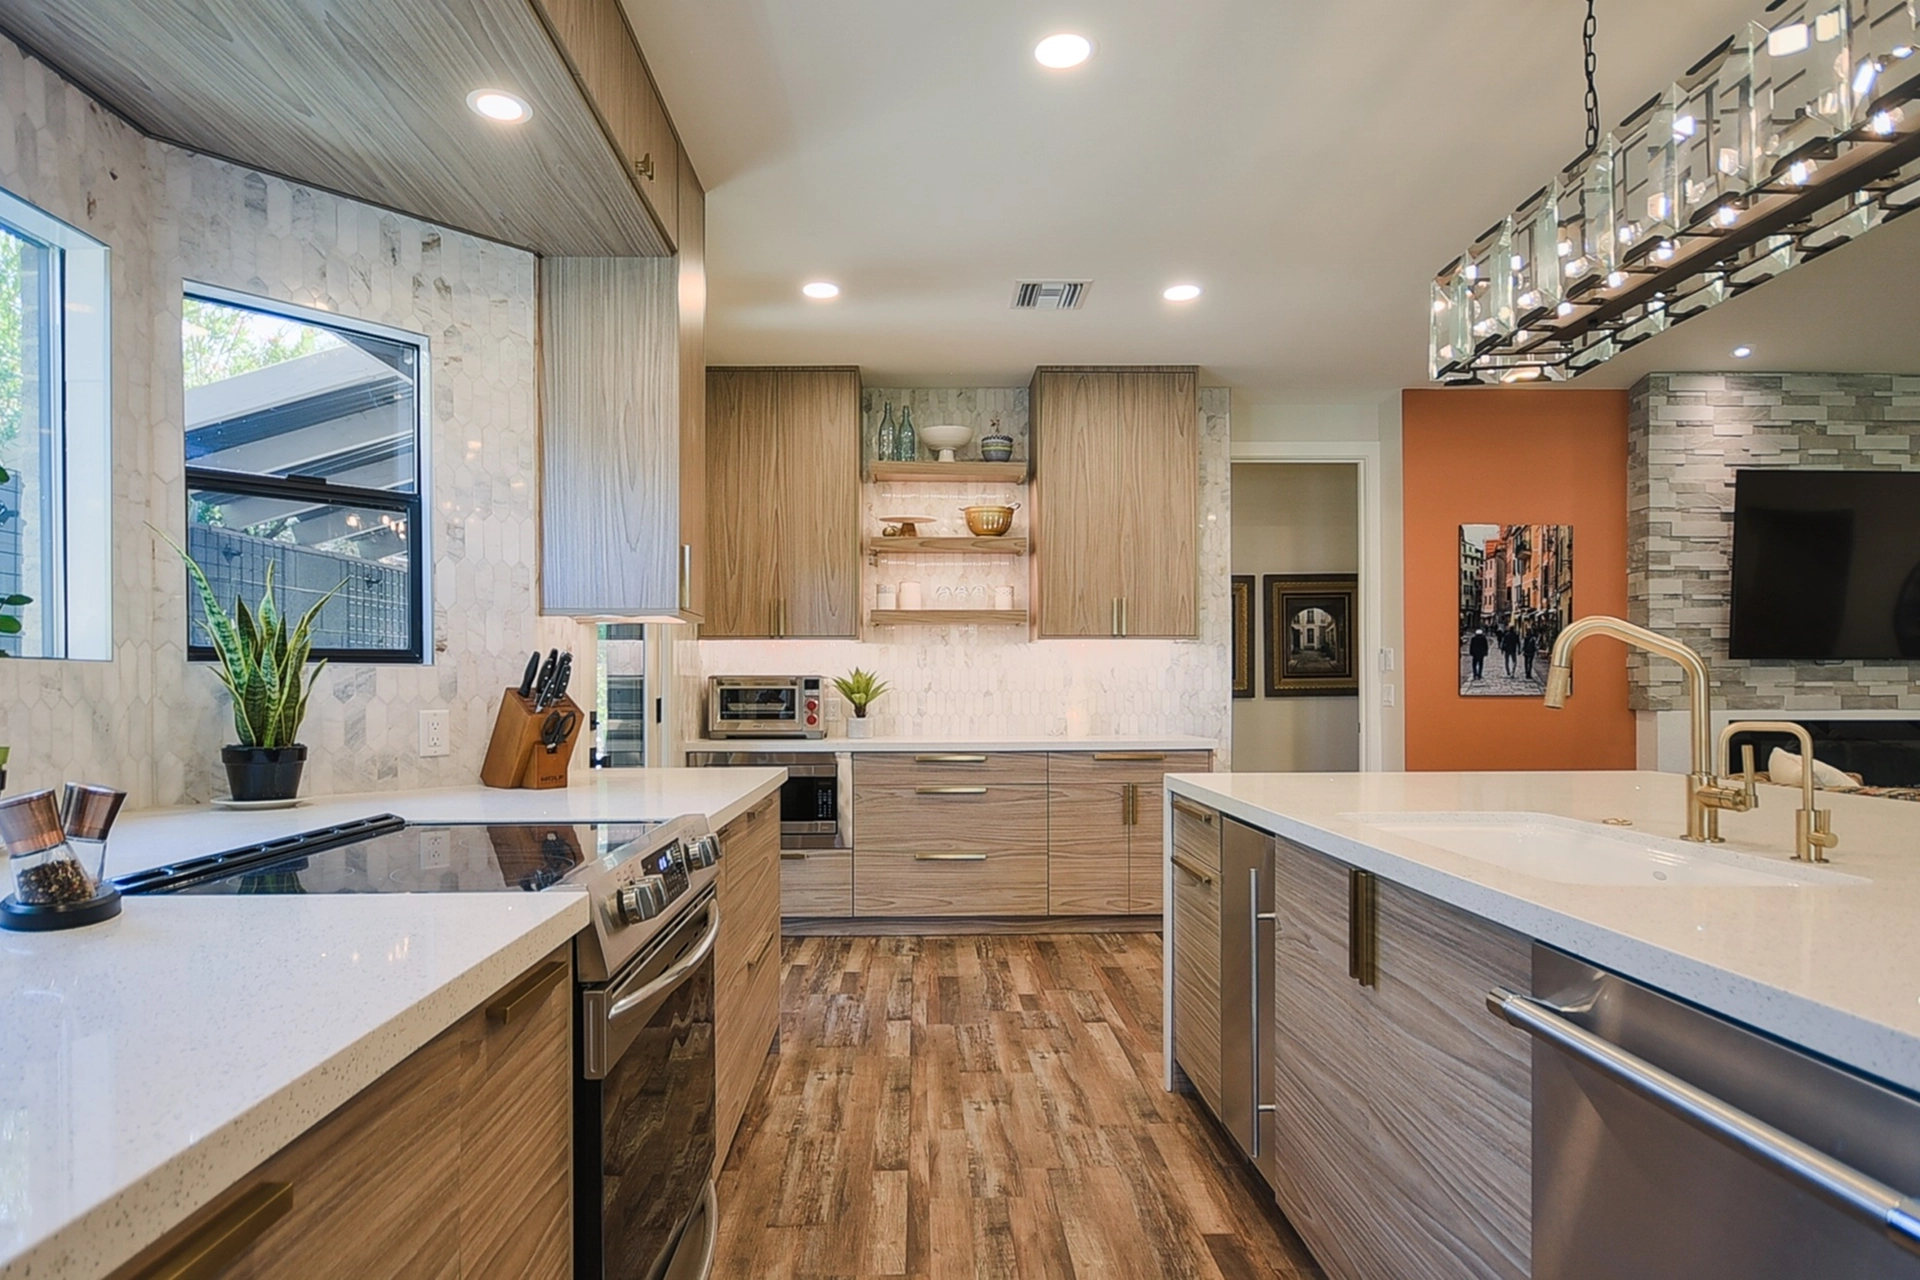 CabinetryExplore service
 Countertops & materialsExplore service
 Design servicesExplore service
 ClosetsExplore service
 Window shadesExplore service
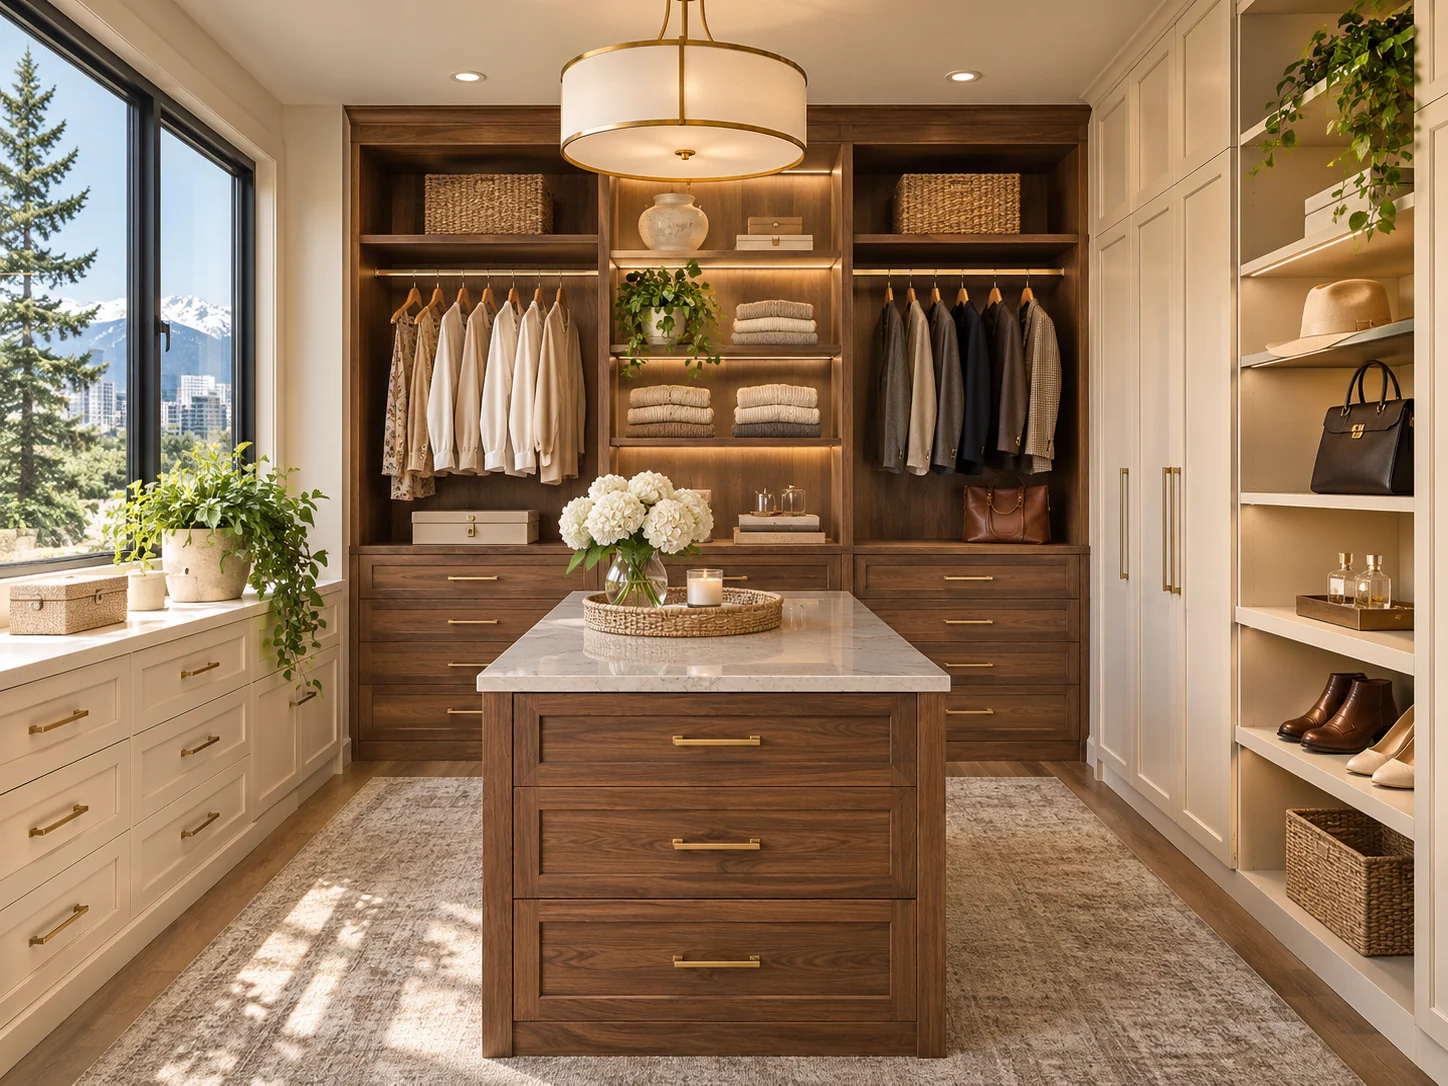
Plan closet storage around the wardrobe, accessories, and daily routines it needs to support. Explore layouts and finishes with the Next Step team.
Plan closet storage around the wardrobe, accessories, and daily routines it needs to support. Explore layouts and finishes with the Next Step team.
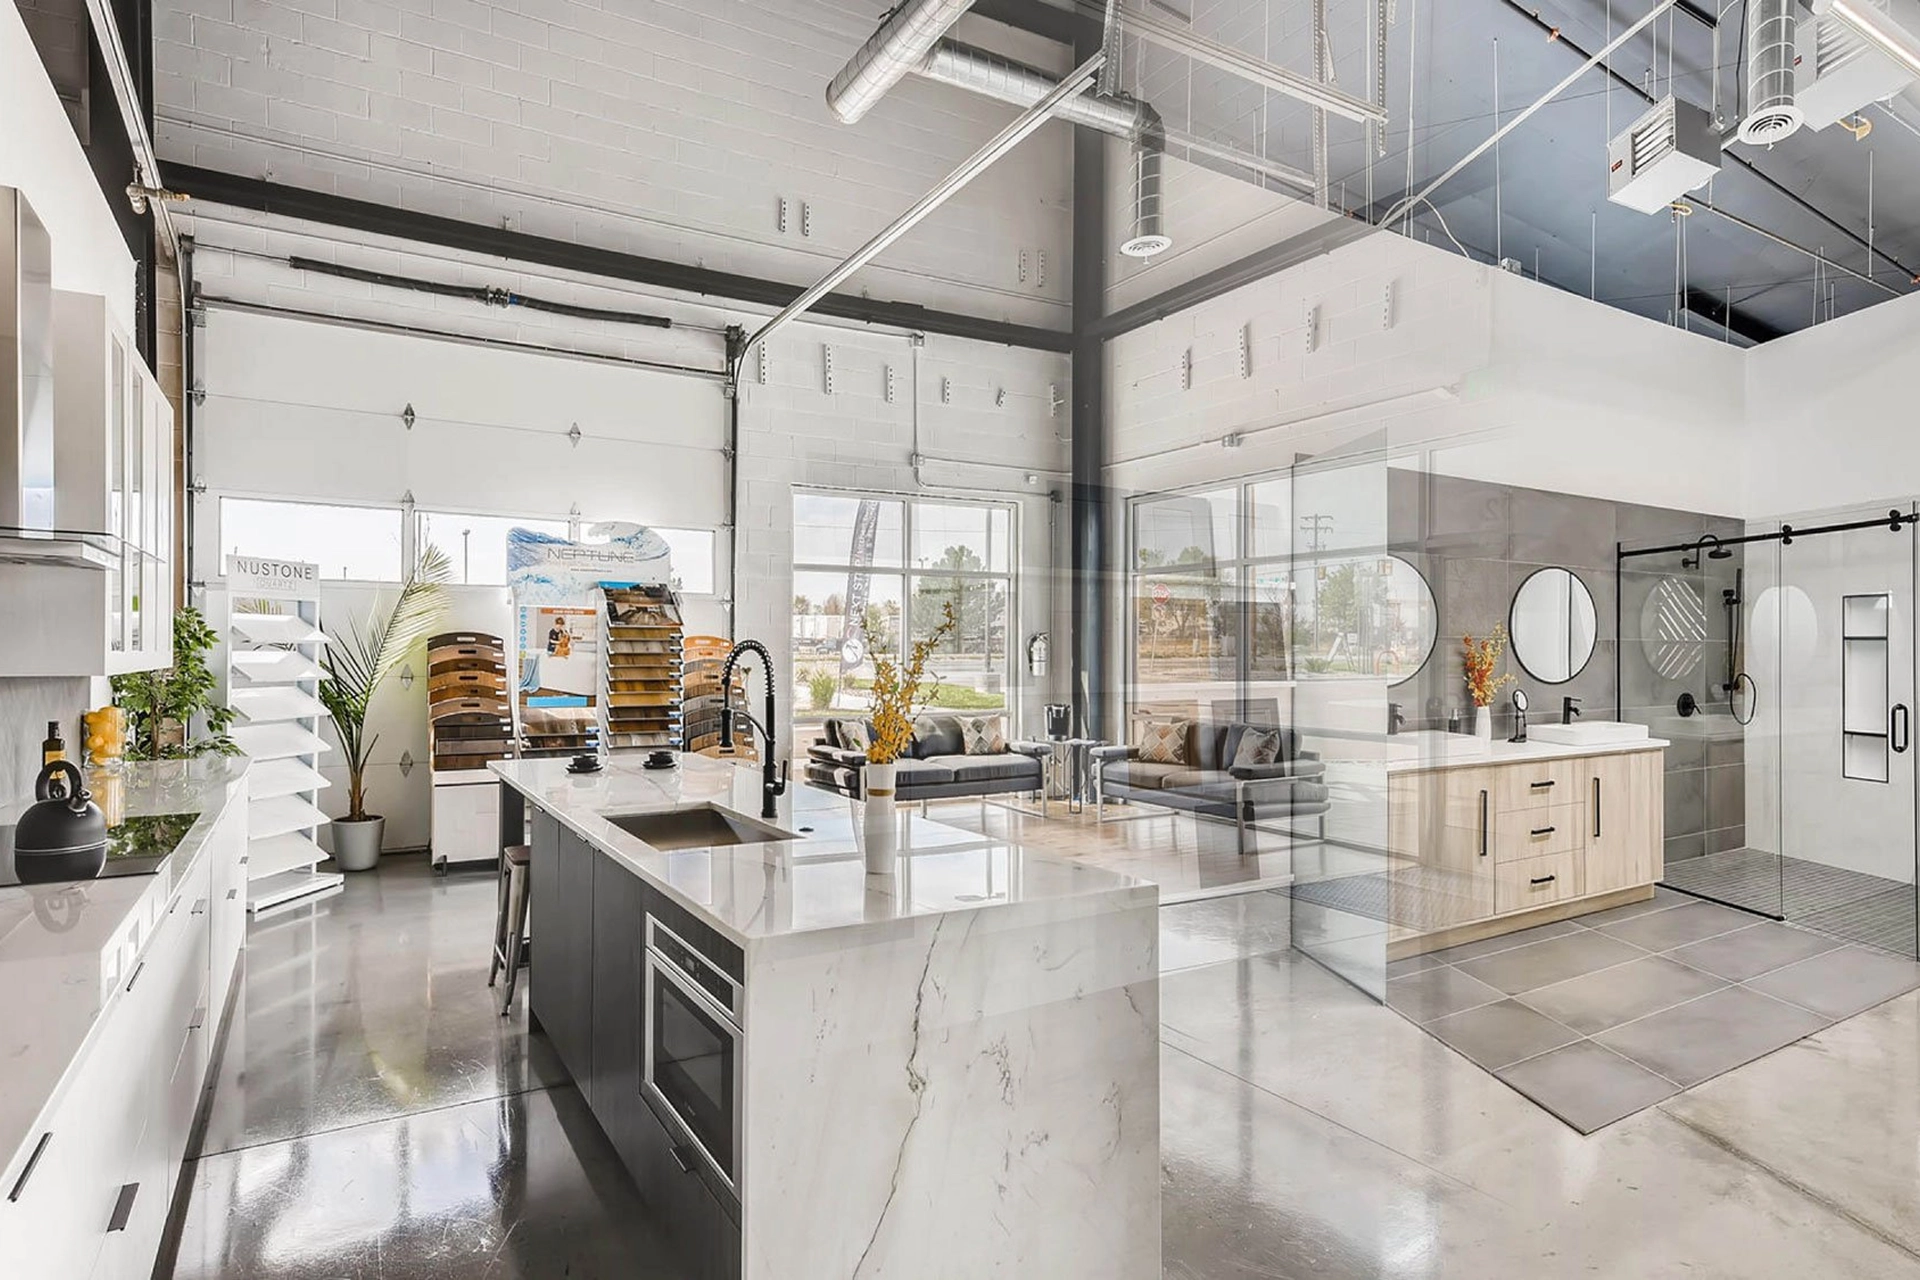
Start with a conversation about the way you use the space. Visit our public Denver showroom to compare materials in person, then review the design direction and project scope with the team.
Every project is different. These are some of the decisions the team can help connect into one clear plan.
Explore specific decisions before your first consultation, then bring your questions to the showroom.
The most useful closet begins with a count of what you actually need to store and how often you reach for it.
Read guide ↗A walk in closet needs enough circulation to feel easy to use, even after storage fills the walls.
Read guide ↗Drawers conceal small items; shelves make larger stacks visible. The right mix depends on the wardrobe.
Read guide ↗Good closet lighting helps with visibility and makes the space feel finished.
Read guide ↗Create a kitchen that fits the way you cook, gather, and move through your day. Next Step brings layout planning, materials, and construction into one coordinated project.
Explore service ↗Make the bathroom more comfortable, useful, and easier to care for. The team coordinates layout, tile, vanities, fixtures, and installation.
Explore service ↗Give the lower level a clear purpose, whether that means a place to gather, work, host guests, or grow with your family.
Explore service ↗