Planning a kitchen remodel
Start with the friction in your current kitchen. A good plan explains how the new room will work before finishes enter the conversation.
Read guide ↗ Free estimate
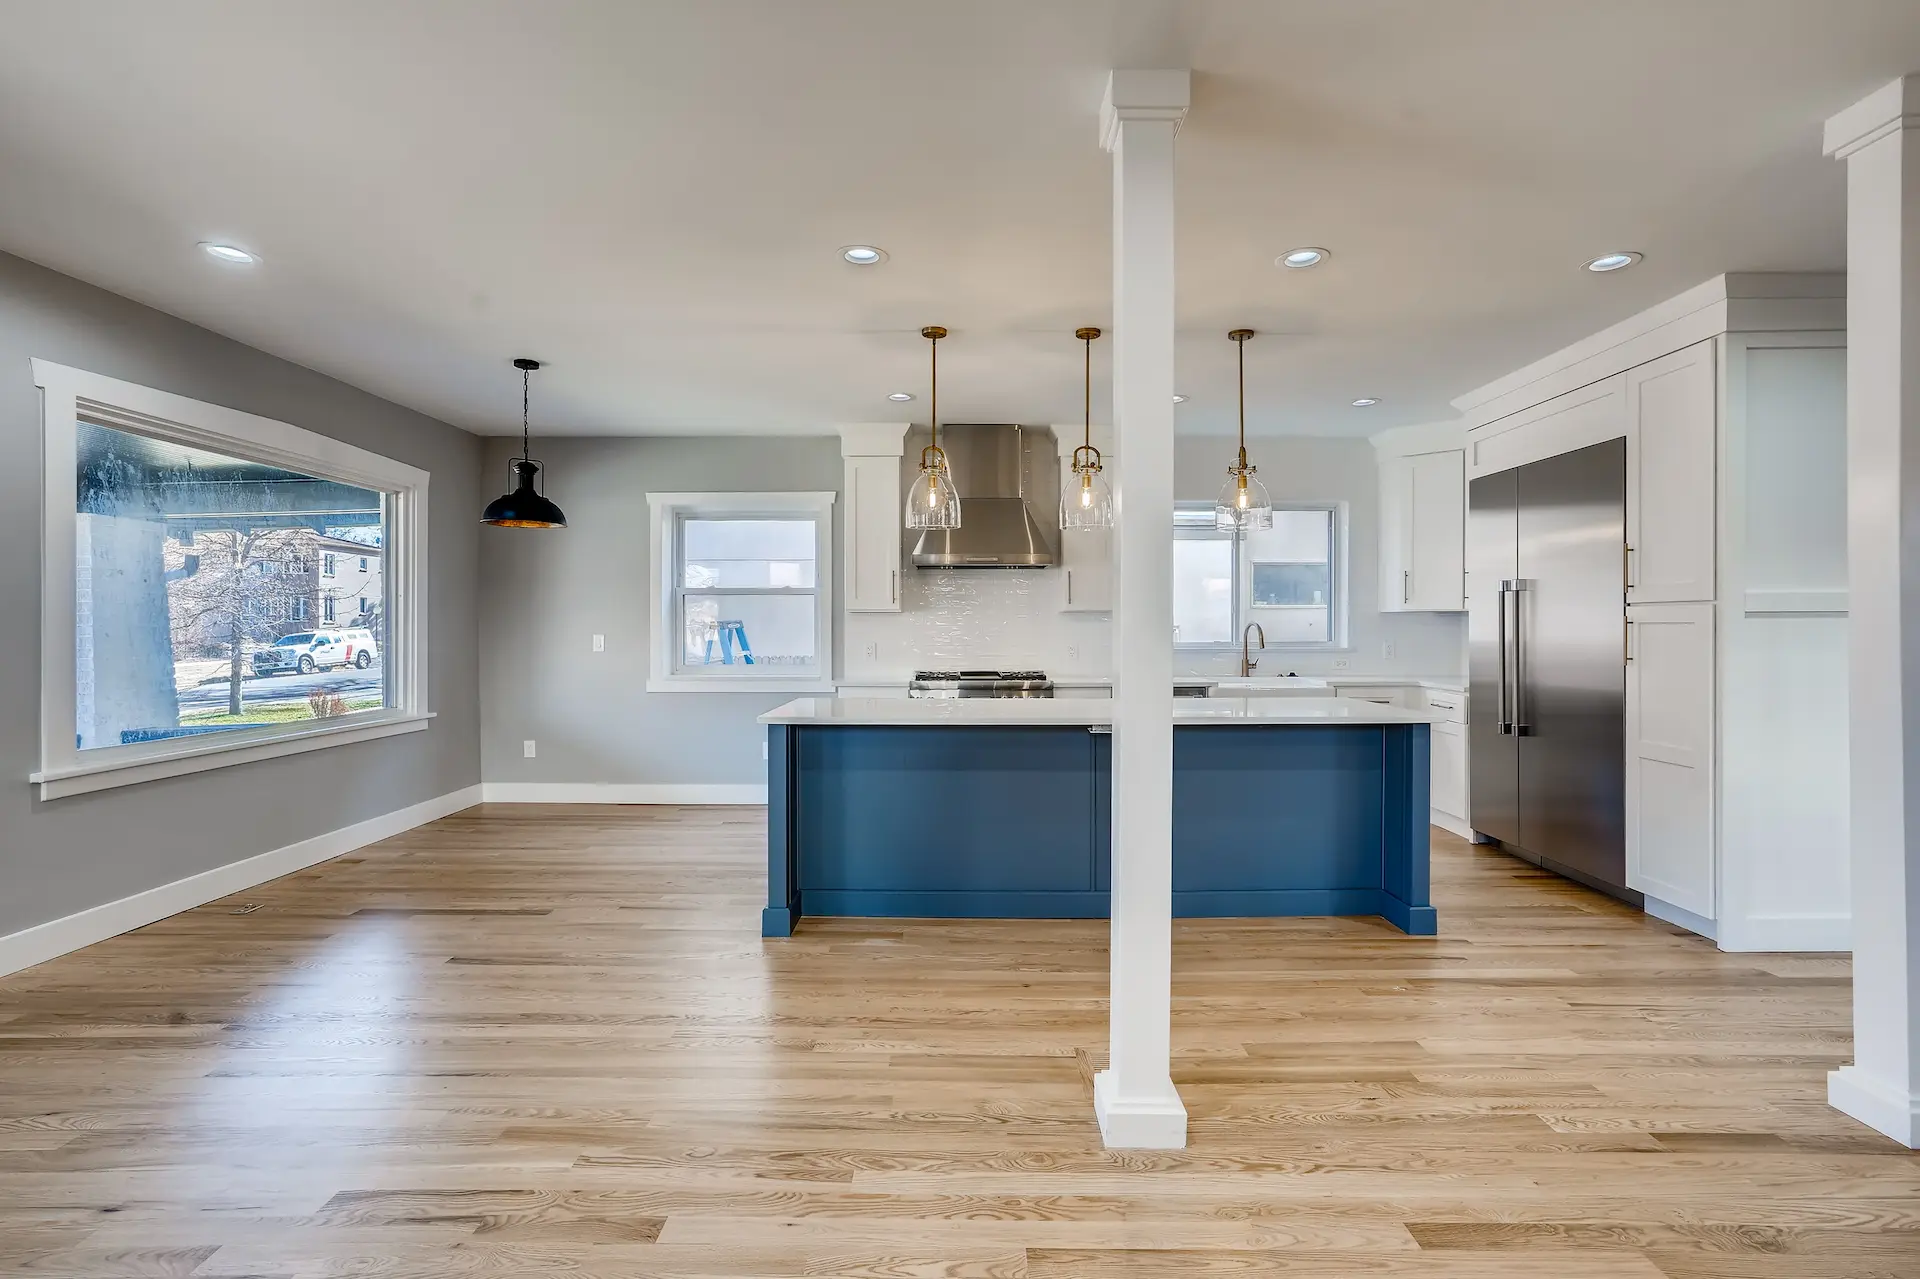 Kitchen remodelingExplore service
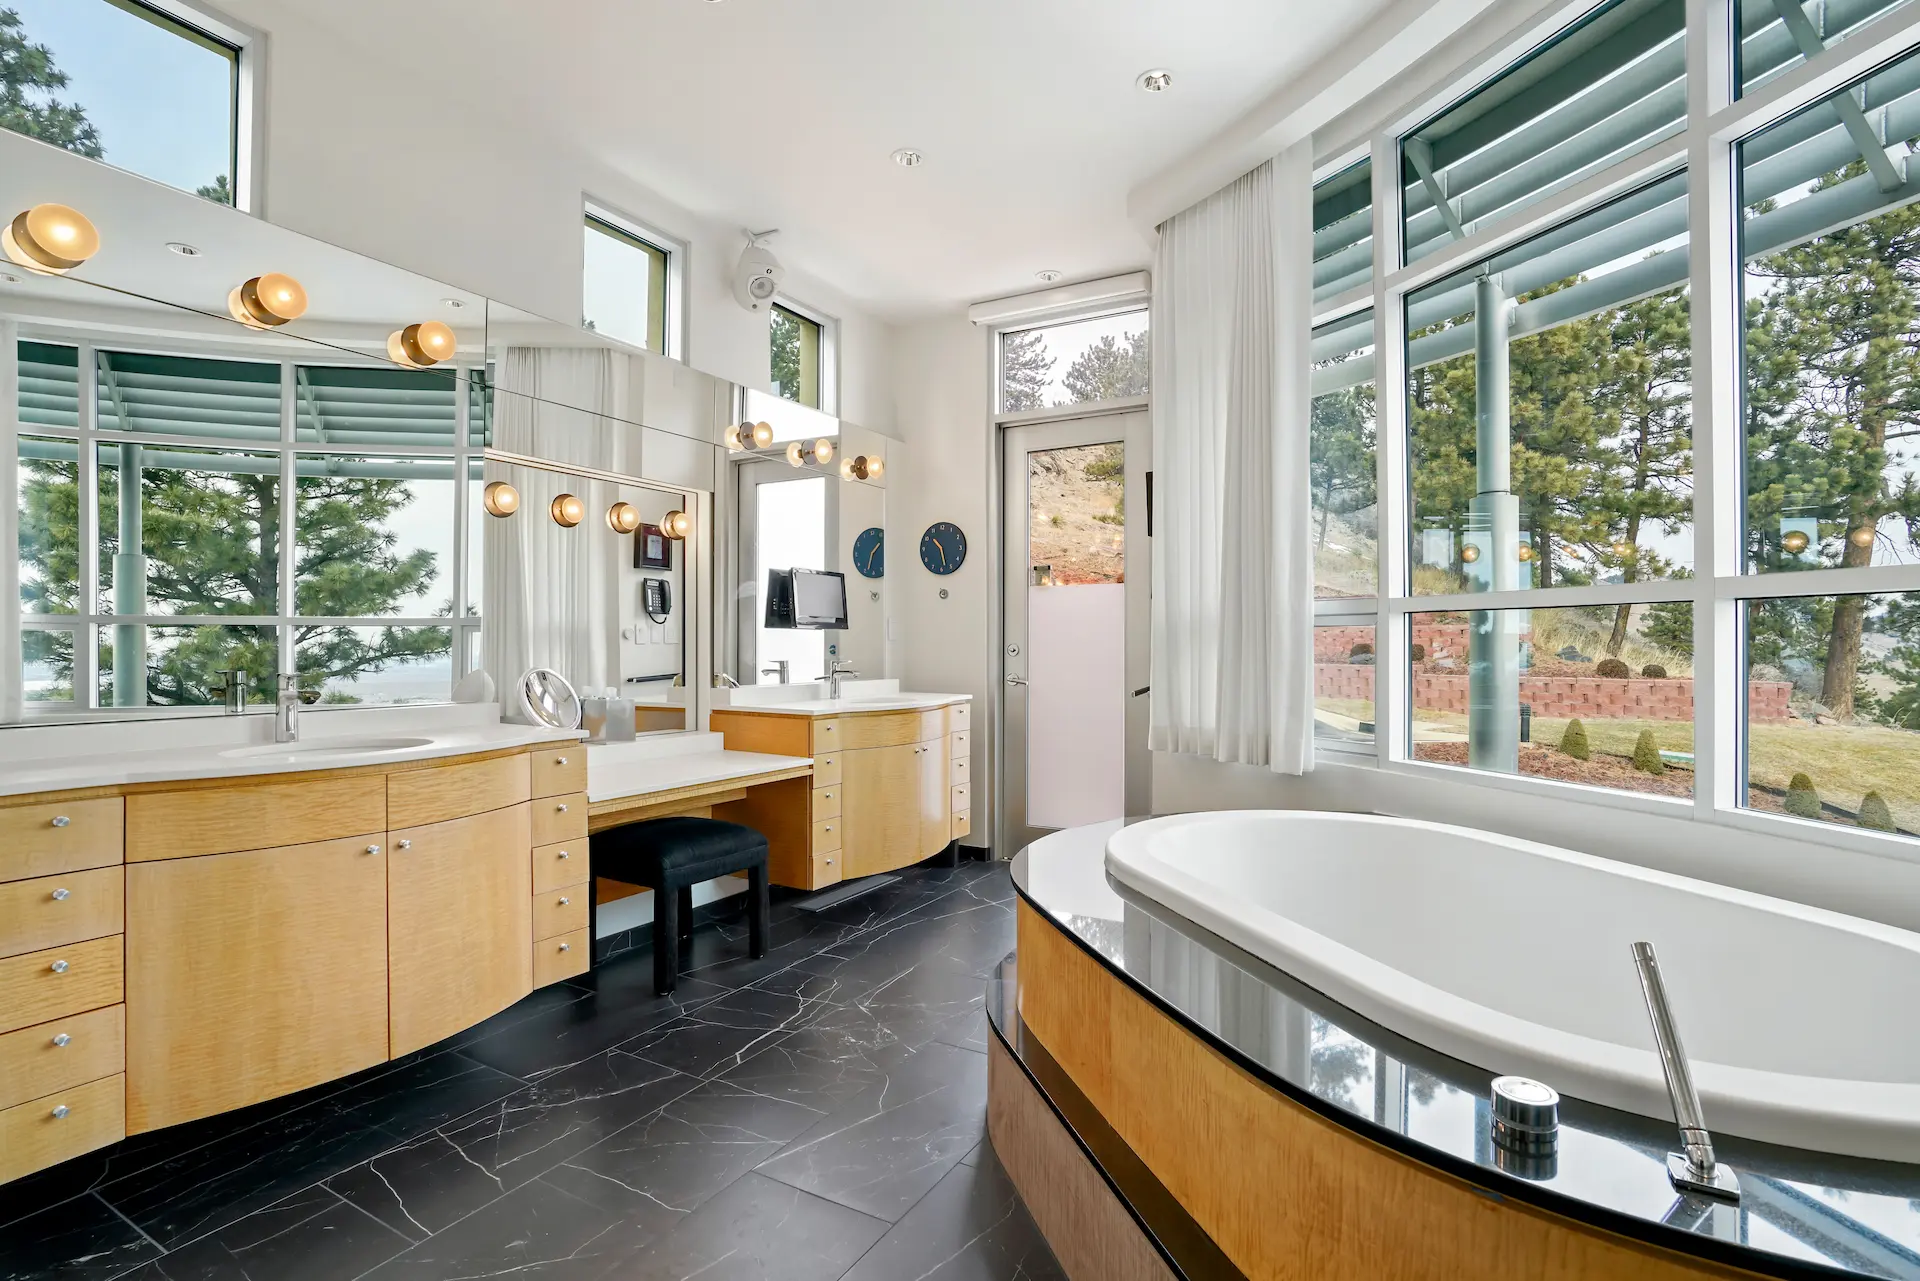 Bathroom remodelingExplore service
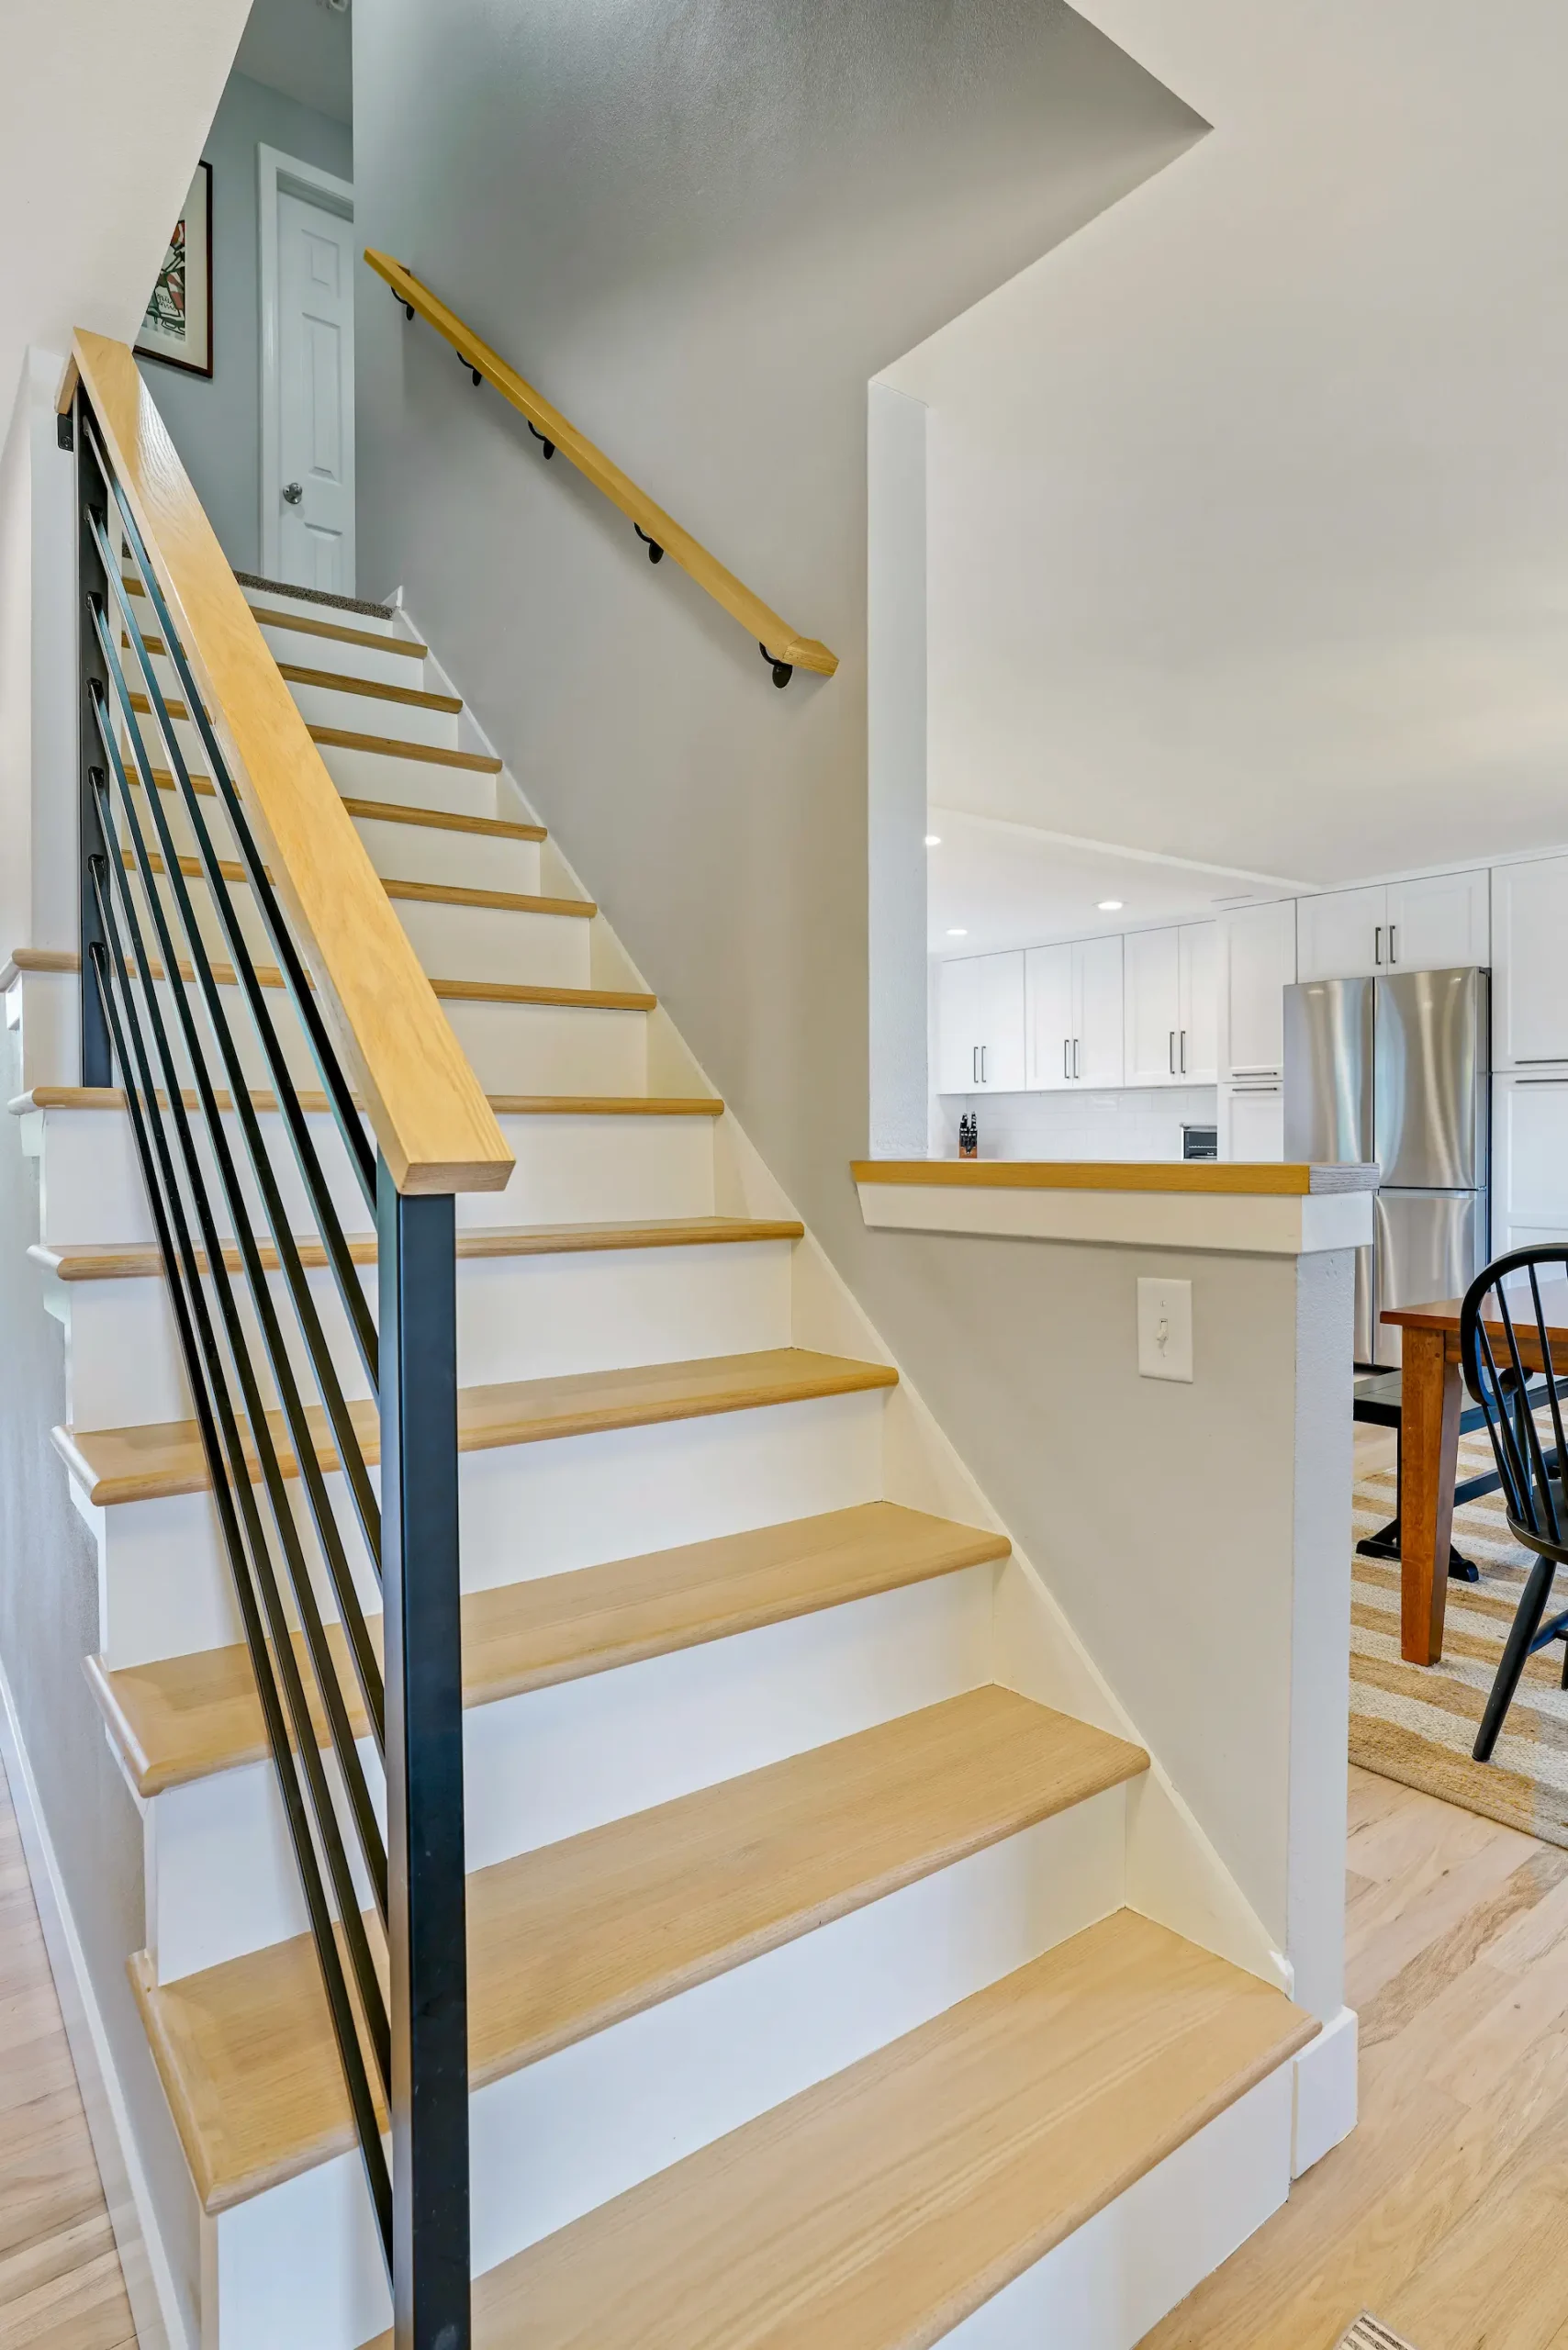 Basement remodelingExplore service
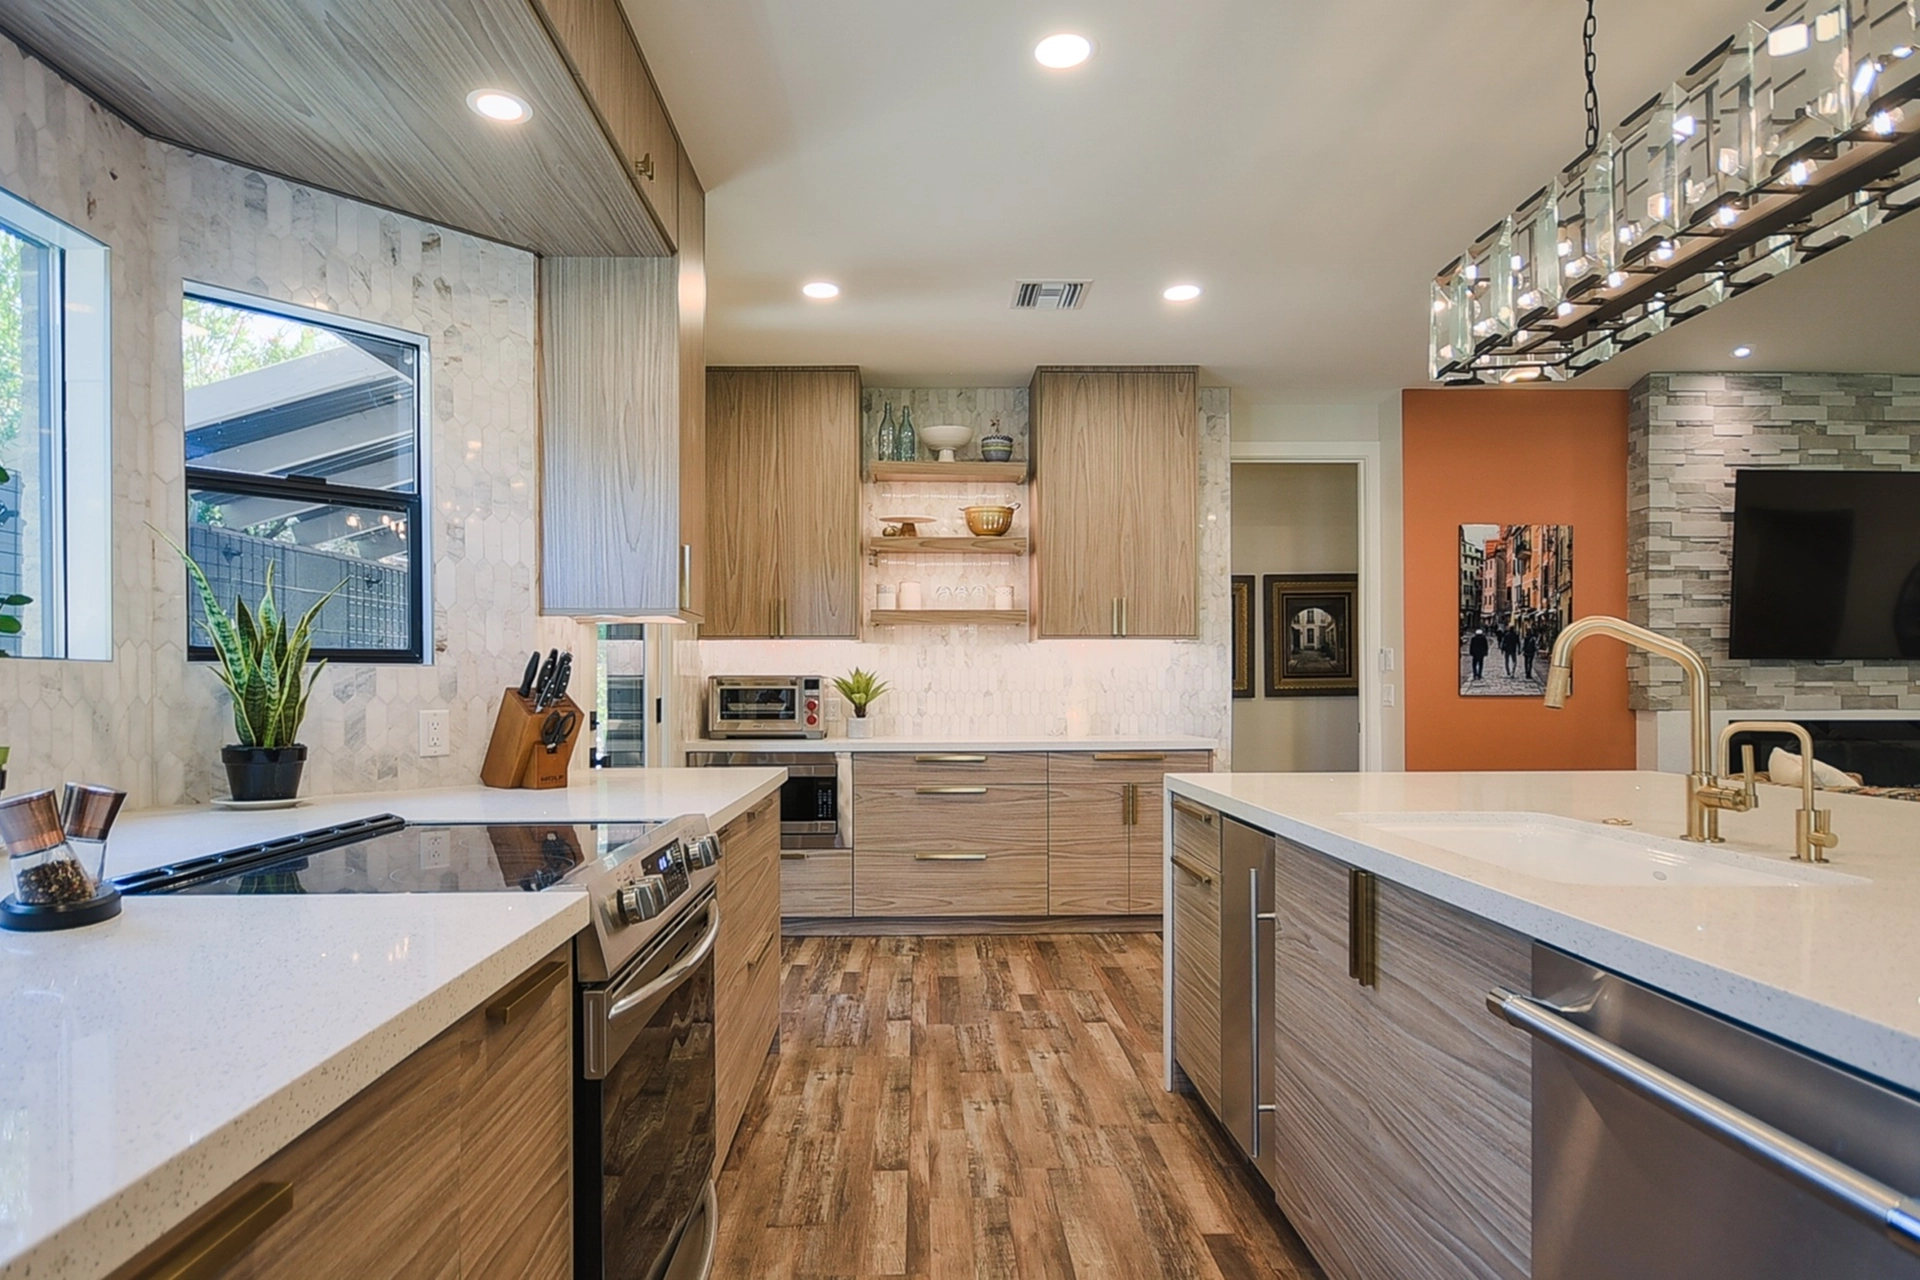 CabinetryExplore service
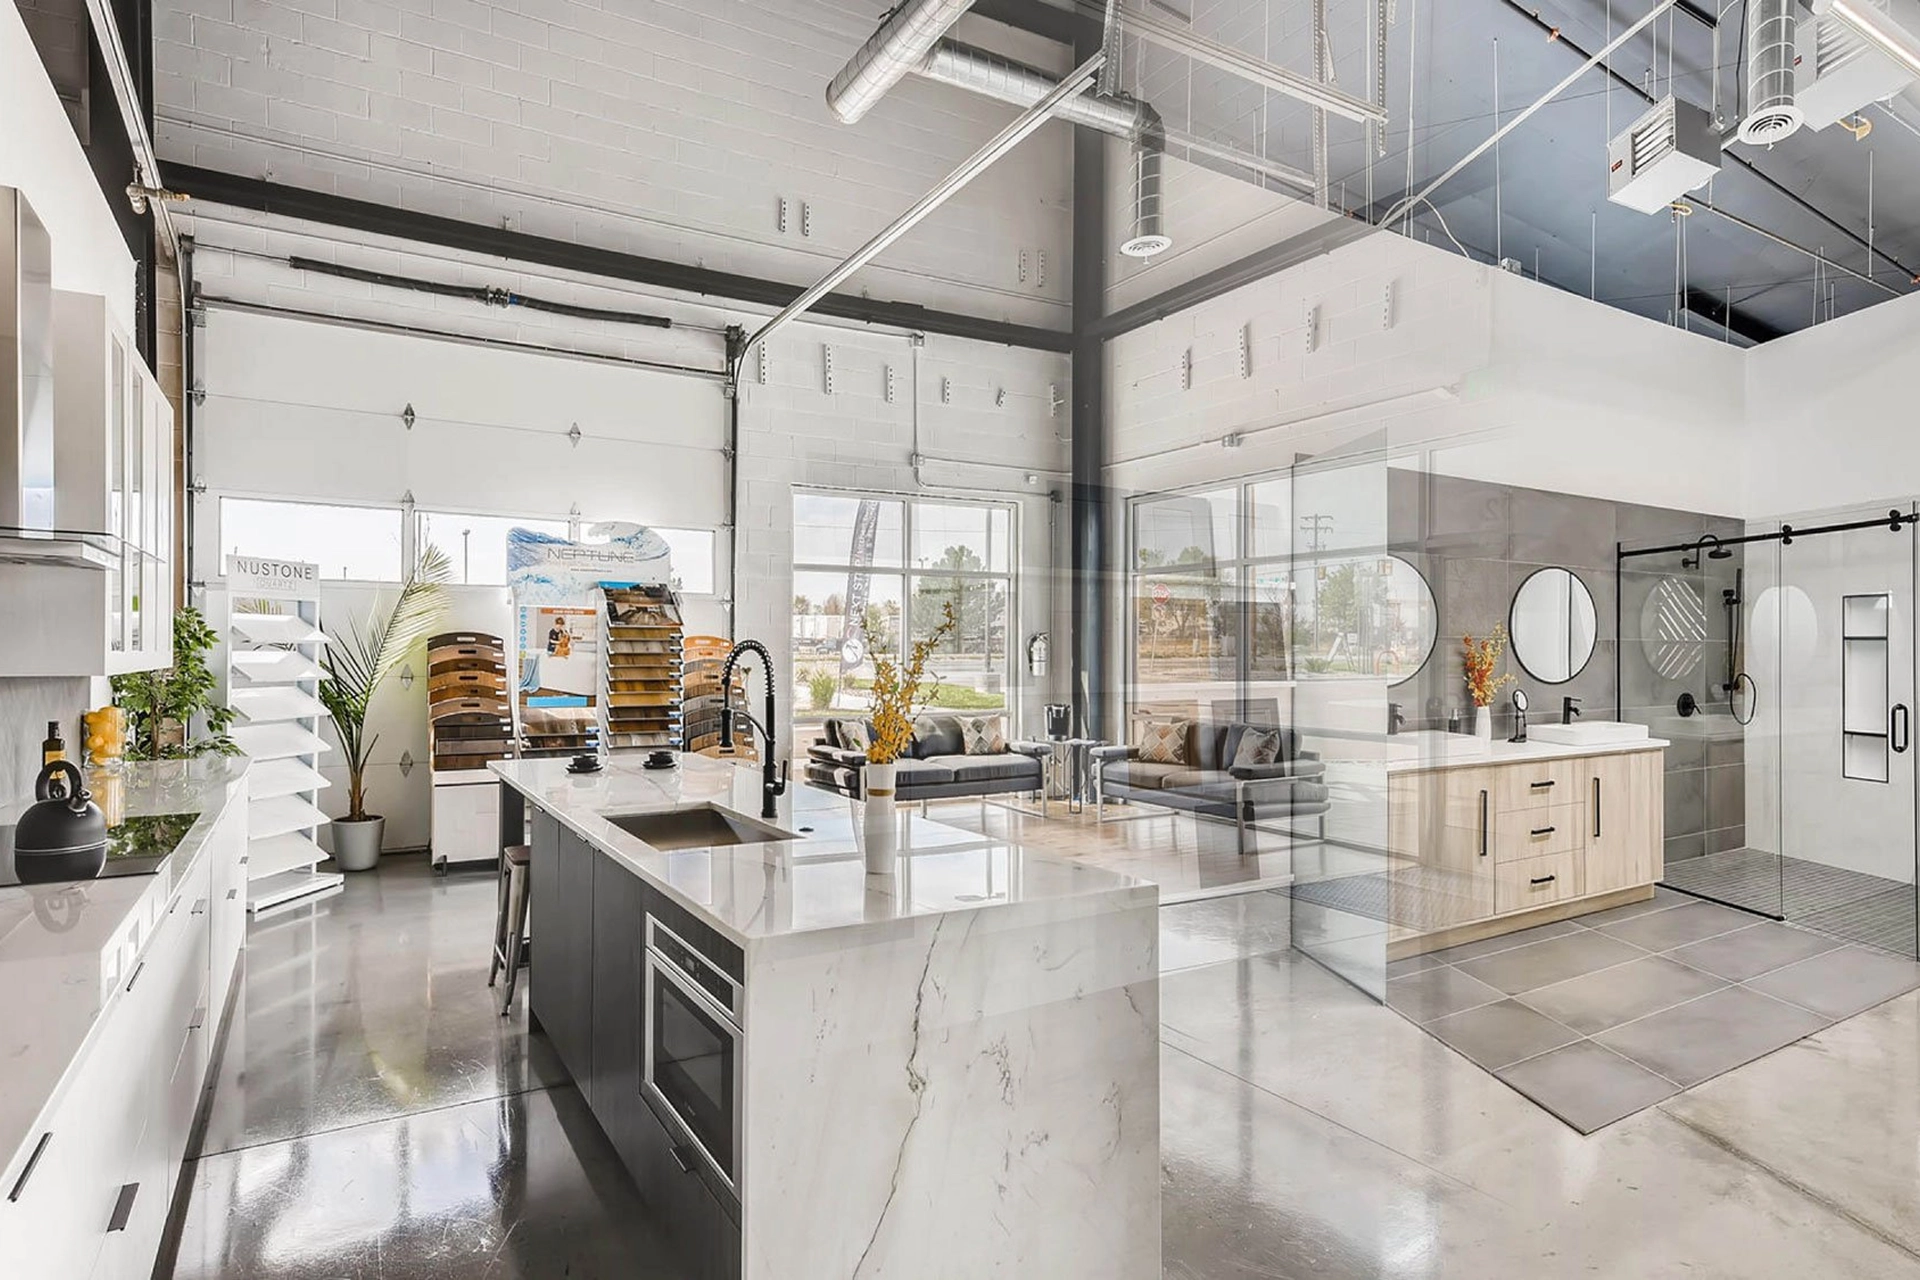 Countertops & materialsExplore service
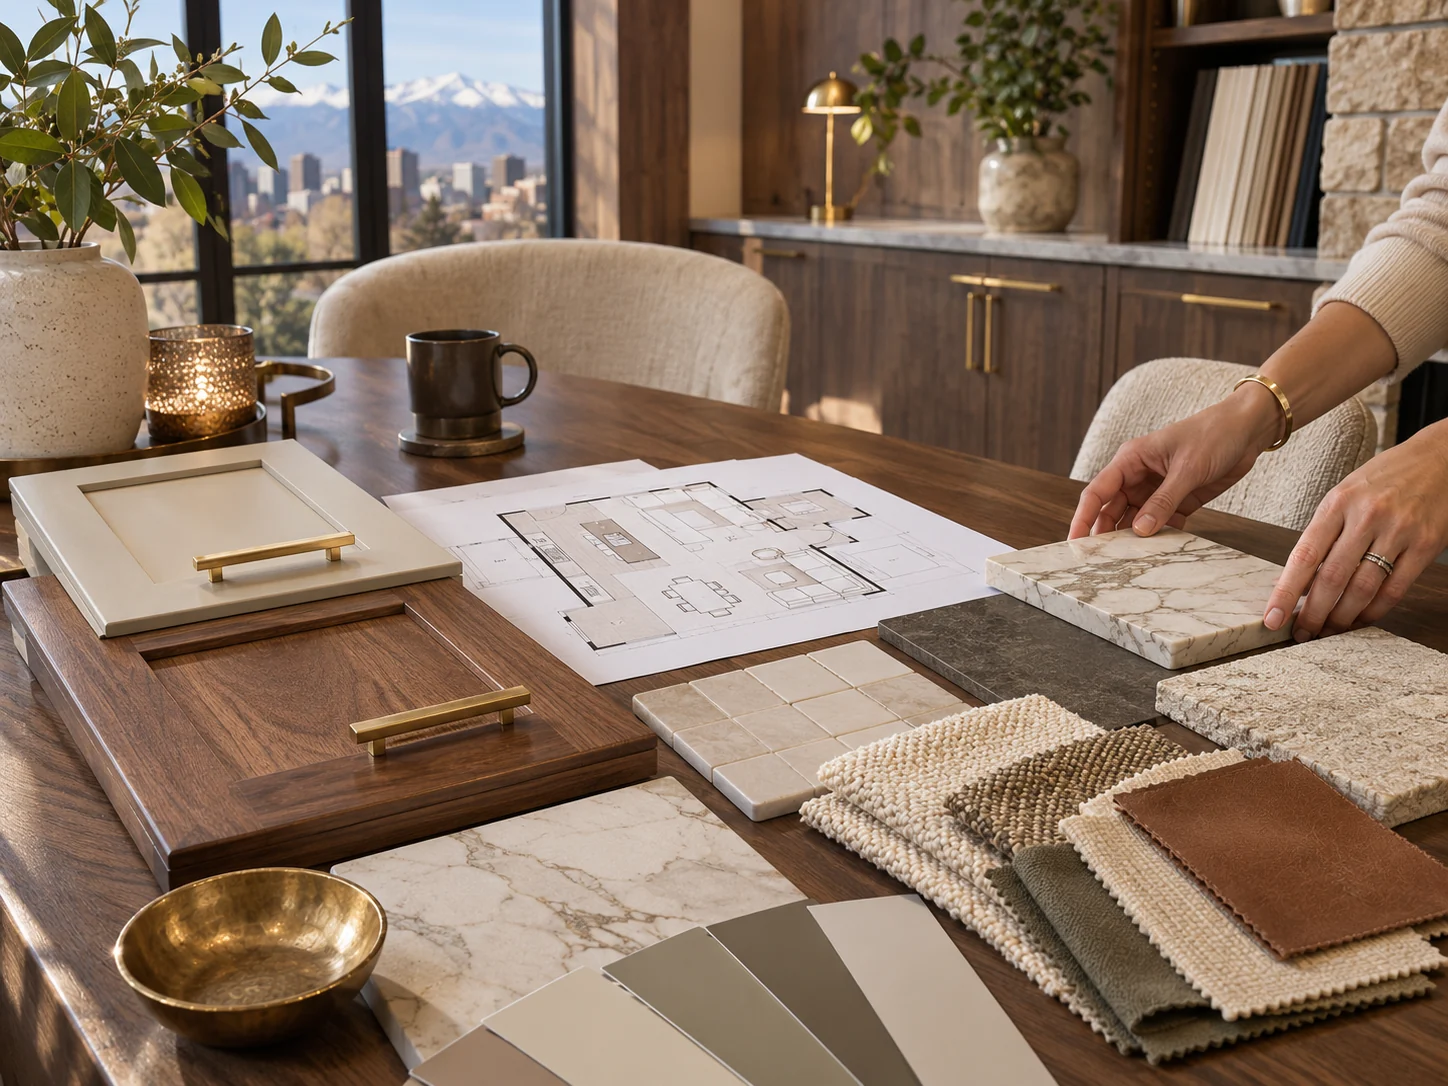 Design servicesExplore service
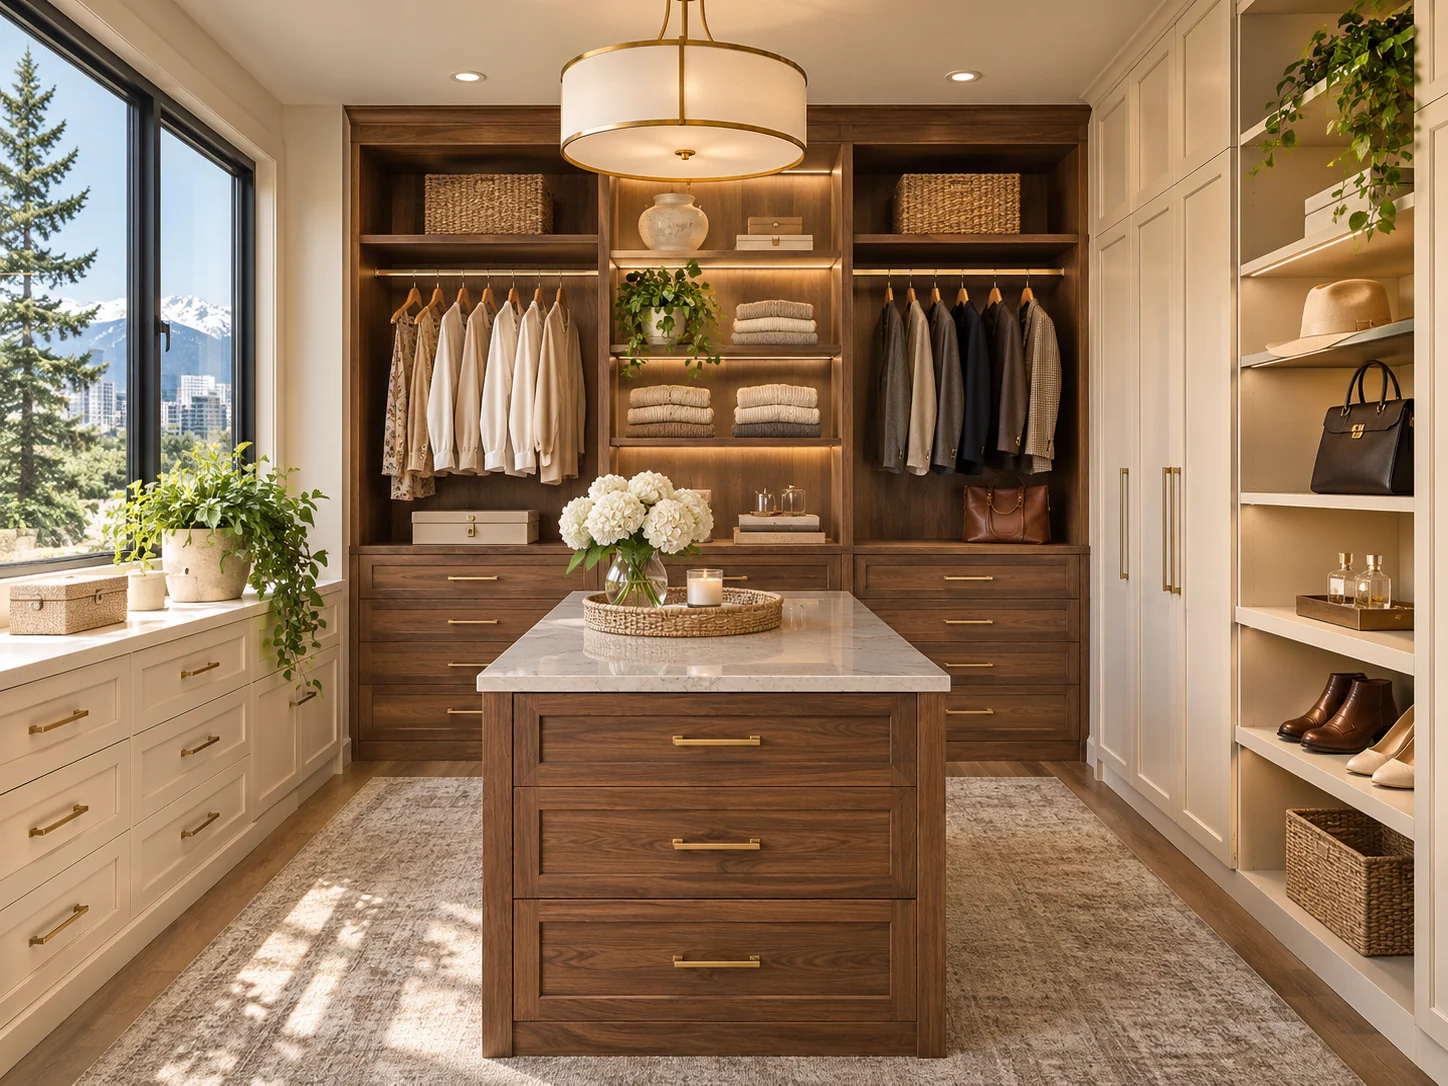 ClosetsExplore service
 Window shadesExplore service
Create a kitchen that fits the way you cook, gather, and move through your day. Next Step brings layout planning, materials, and construction into one coordinated project.
Create a kitchen that fits the way you cook, gather, and move through your day. Next Step brings layout planning, materials, and construction into one coordinated project.
Start with a conversation about the way you use the space. Visit our public Denver showroom to compare materials in person, then review the design direction and project scope with the team.
Every project is different. These are some of the decisions the team can help connect into one clear plan.
Explore specific decisions before your first consultation, then bring your questions to the showroom.
Start with the friction in your current kitchen. A good plan explains how the new room will work before finishes enter the conversation.
Read guide ↗The shape of the room affects how people cook, pass through, and gather. Compare layouts against your actual habits and available space.
Read guide ↗An island can add prep space, storage, and seating, but only when the surrounding circulation still works.
Read guide ↗In a compact kitchen, a few precise choices can make daily work easier without forcing every feature into the room.
Read guide ↗Opening a kitchen changes how it relates to adjacent rooms. The design should consider structure, sound, storage, and the view from living spaces.
Read guide ↗A kitchen needs more than a single bright fixture. Layer lighting around preparation, dining, and evening use.
Read guide ↗The right kitchen floor balances comfort, maintenance, durability, and the transition into nearby rooms.
Read guide ↗A backsplash protects a busy wall while giving the kitchen visual rhythm. Scale, grout, and finish matter as much as color.
Read guide ↗A realistic sequence helps homeowners plan around a temporary kitchen and the decisions that need to happen before installation.
Read guide ↗Budget clarity comes from understanding the scope: structural changes, cabinet choices, surfaces, and the condition behind existing finishes.
Read guide ↗A little planning before work begins makes the construction period easier for everyone in the home.
Read guide ↗A design conversation is most useful when it begins with your goals, constraints, and examples of what feels right to you.
Read guide ↗Make the bathroom more comfortable, useful, and easier to care for. The team coordinates layout, tile, vanities, fixtures, and installation.
Explore service ↗Give the lower level a clear purpose, whether that means a place to gather, work, host guests, or grow with your family.
Explore service ↗Explore cabinet lines, finishes, and storage that make the most of the room. The Denver showroom includes Lux Cabinetry, made in Colorado Springs, so you can compare options in person.
Explore service ↗