

Start with the right questions
What to consider
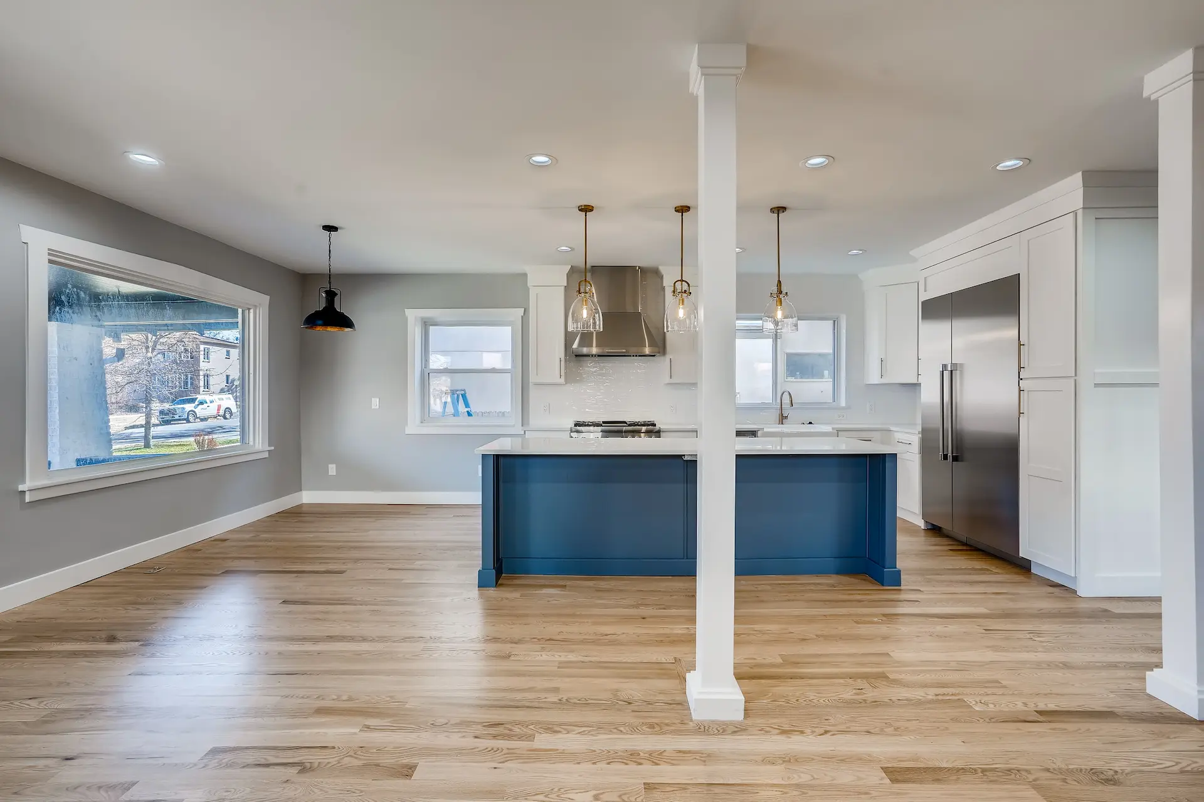
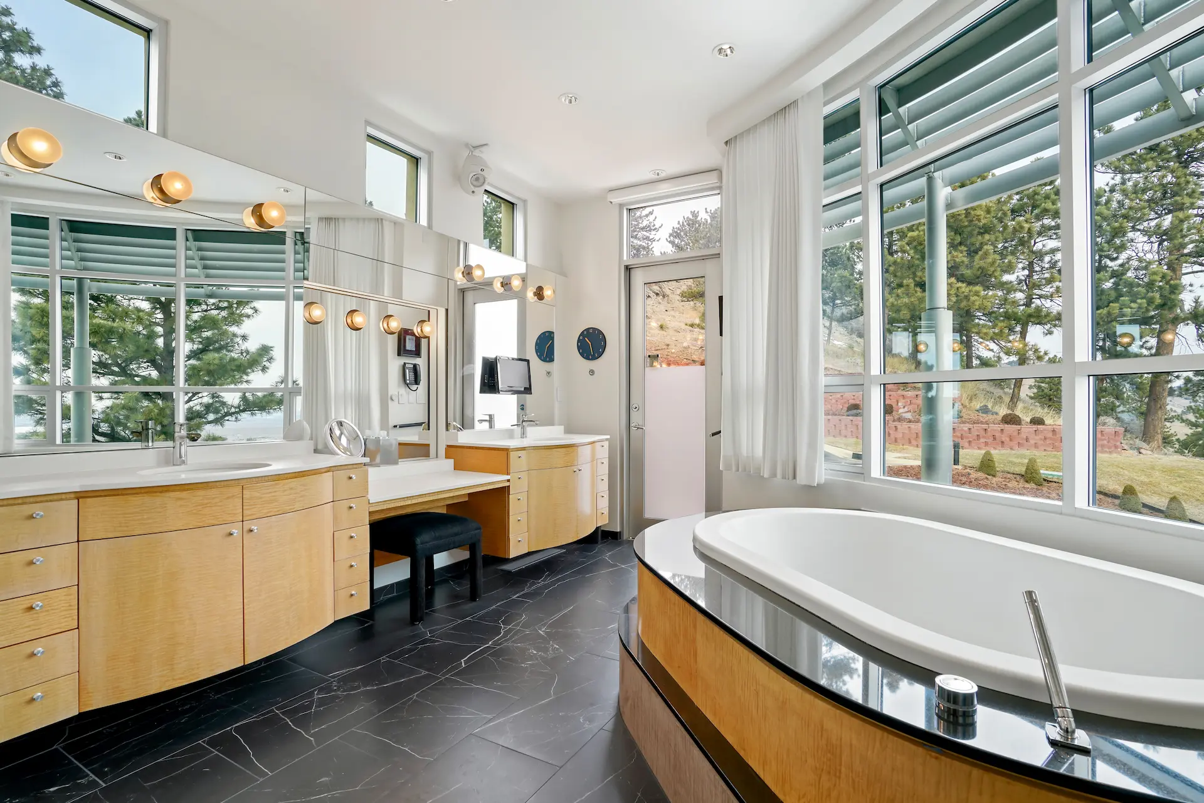
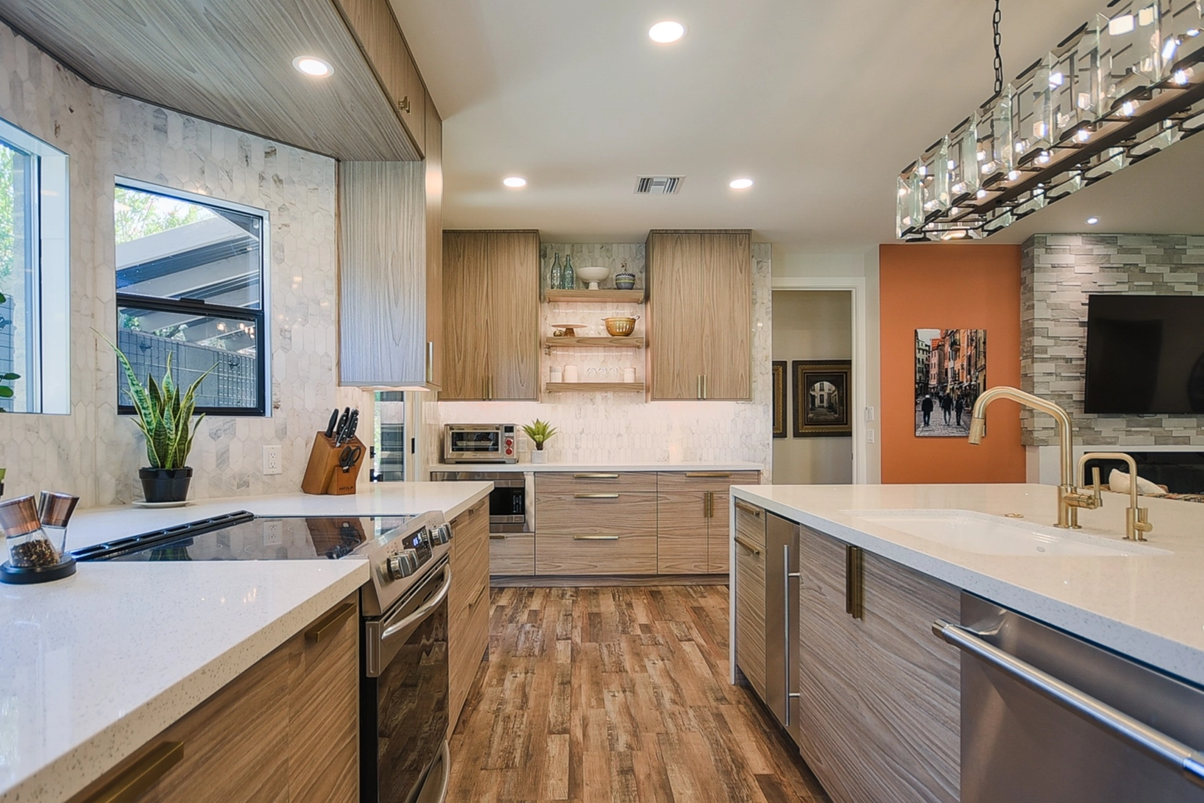
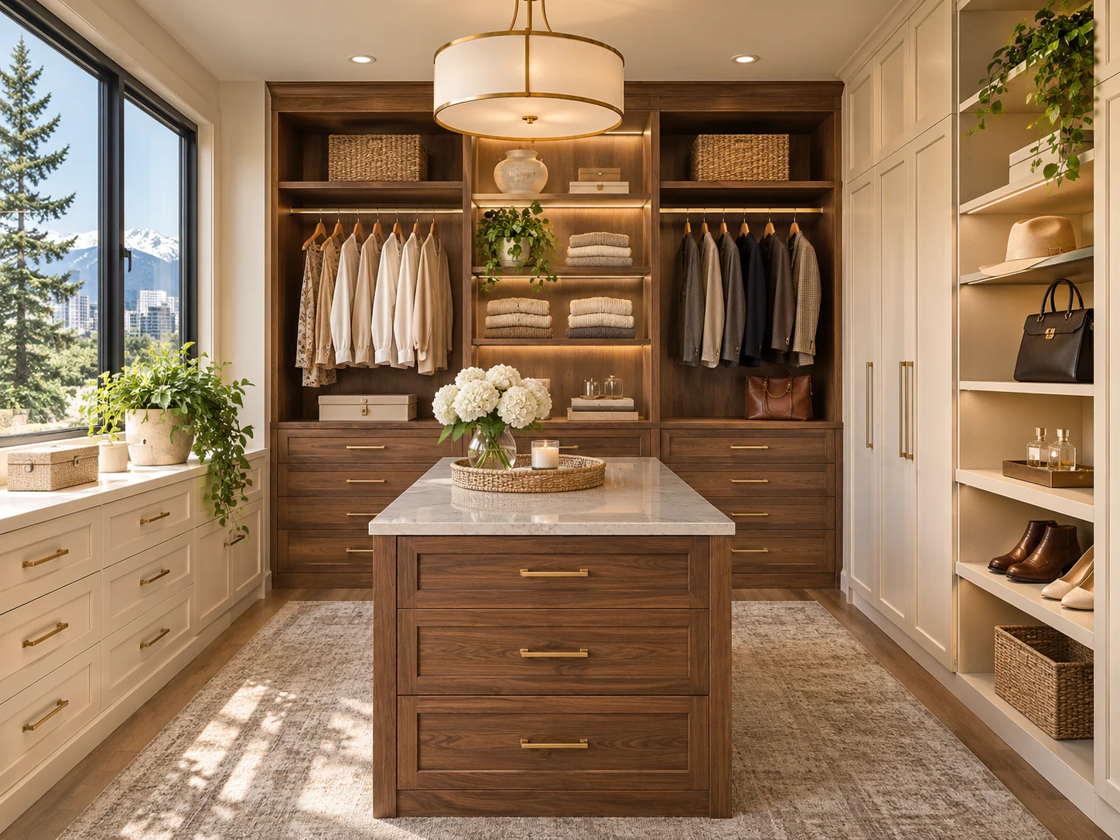
A rendering helps you see proportions and material relationships before the room is built.
- Check cabinet heights, circulation, and sight lines.
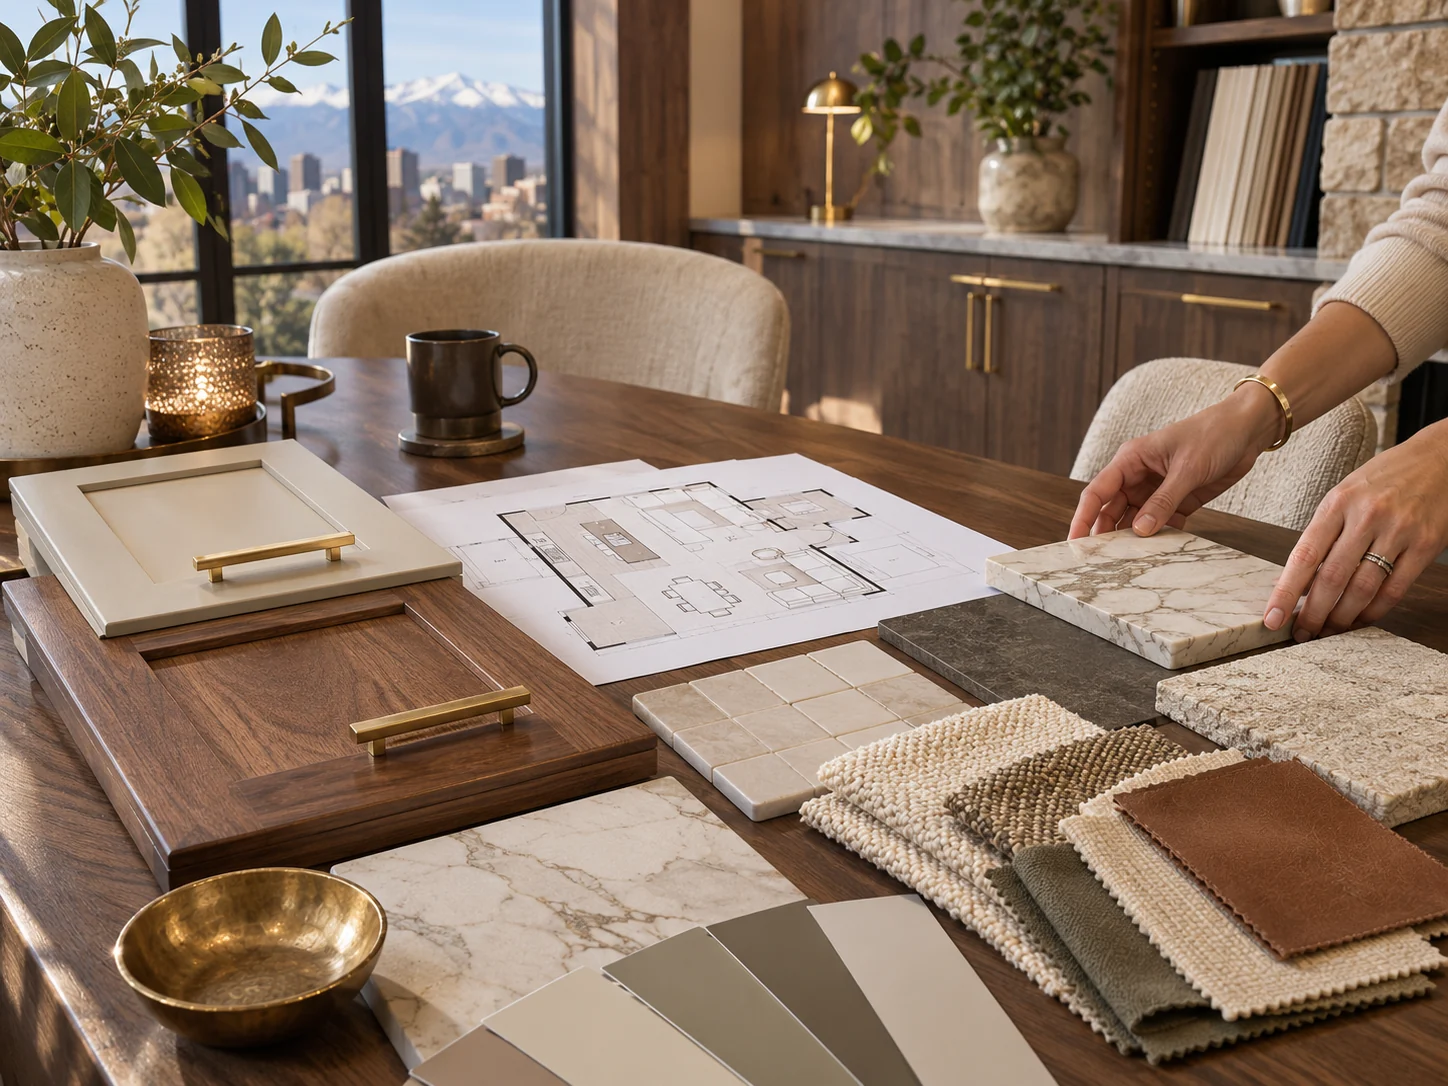
- Compare color and finish combinations.
- Treat renderings as planning tools and confirm final specifications separately.
Make the next decision easier
Bring the details of your room, your daily routine, and the priorities you cannot compromise on to a design conversation. The Next Step team can help connect those ideas to layout, material selections, and a realistic project scope.
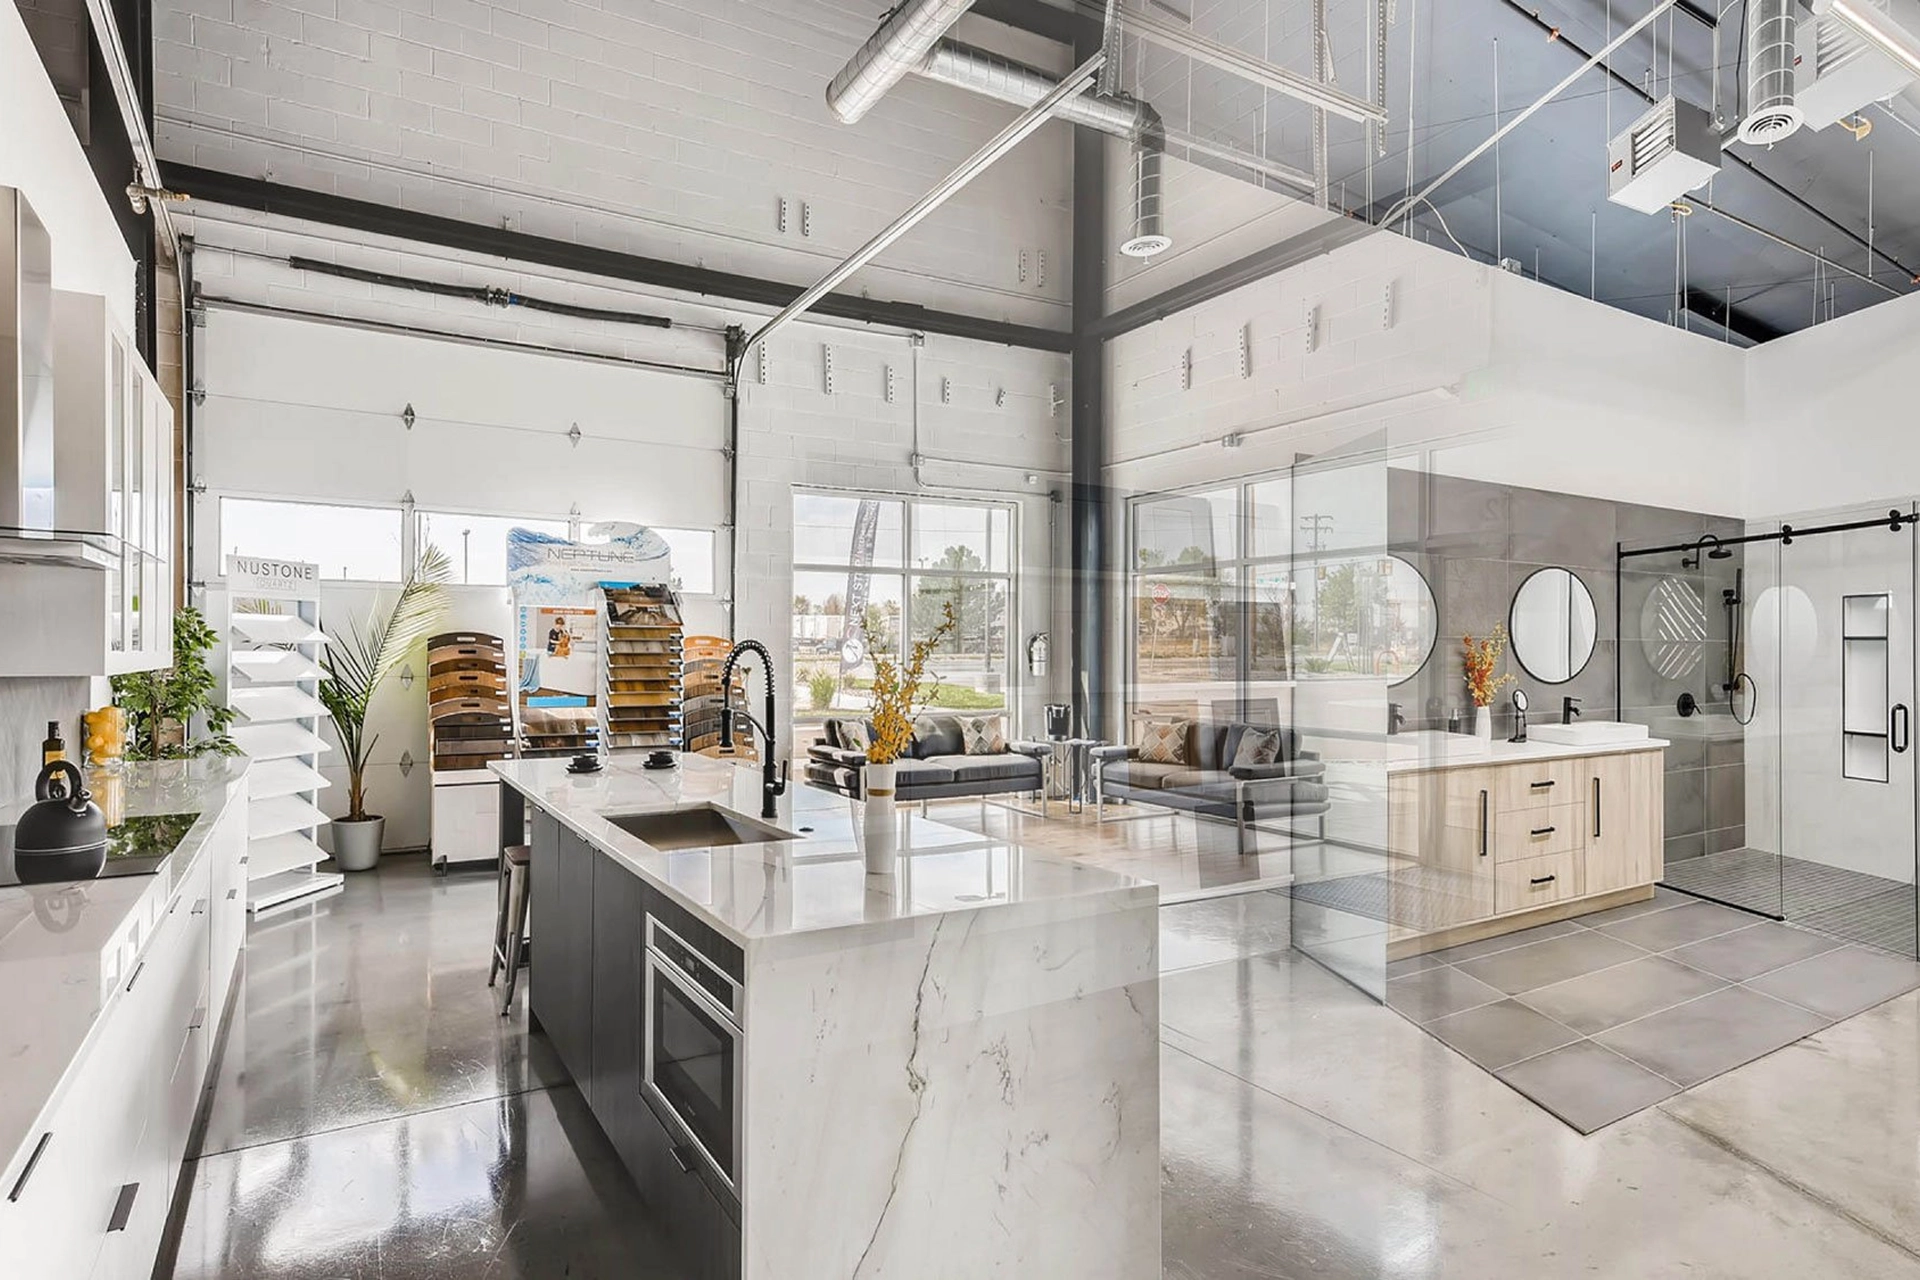
At the Denver showroom, you can compare finishes in person and talk through how this decision fits with the rest of your project. Estimates for projects include 3D renderings, giving you another way to review the direction before construction.