The remodel design process
Design connects your goals to a buildable scope. Each decision should make the next one clearer.
Read guide ↗ Free estimate
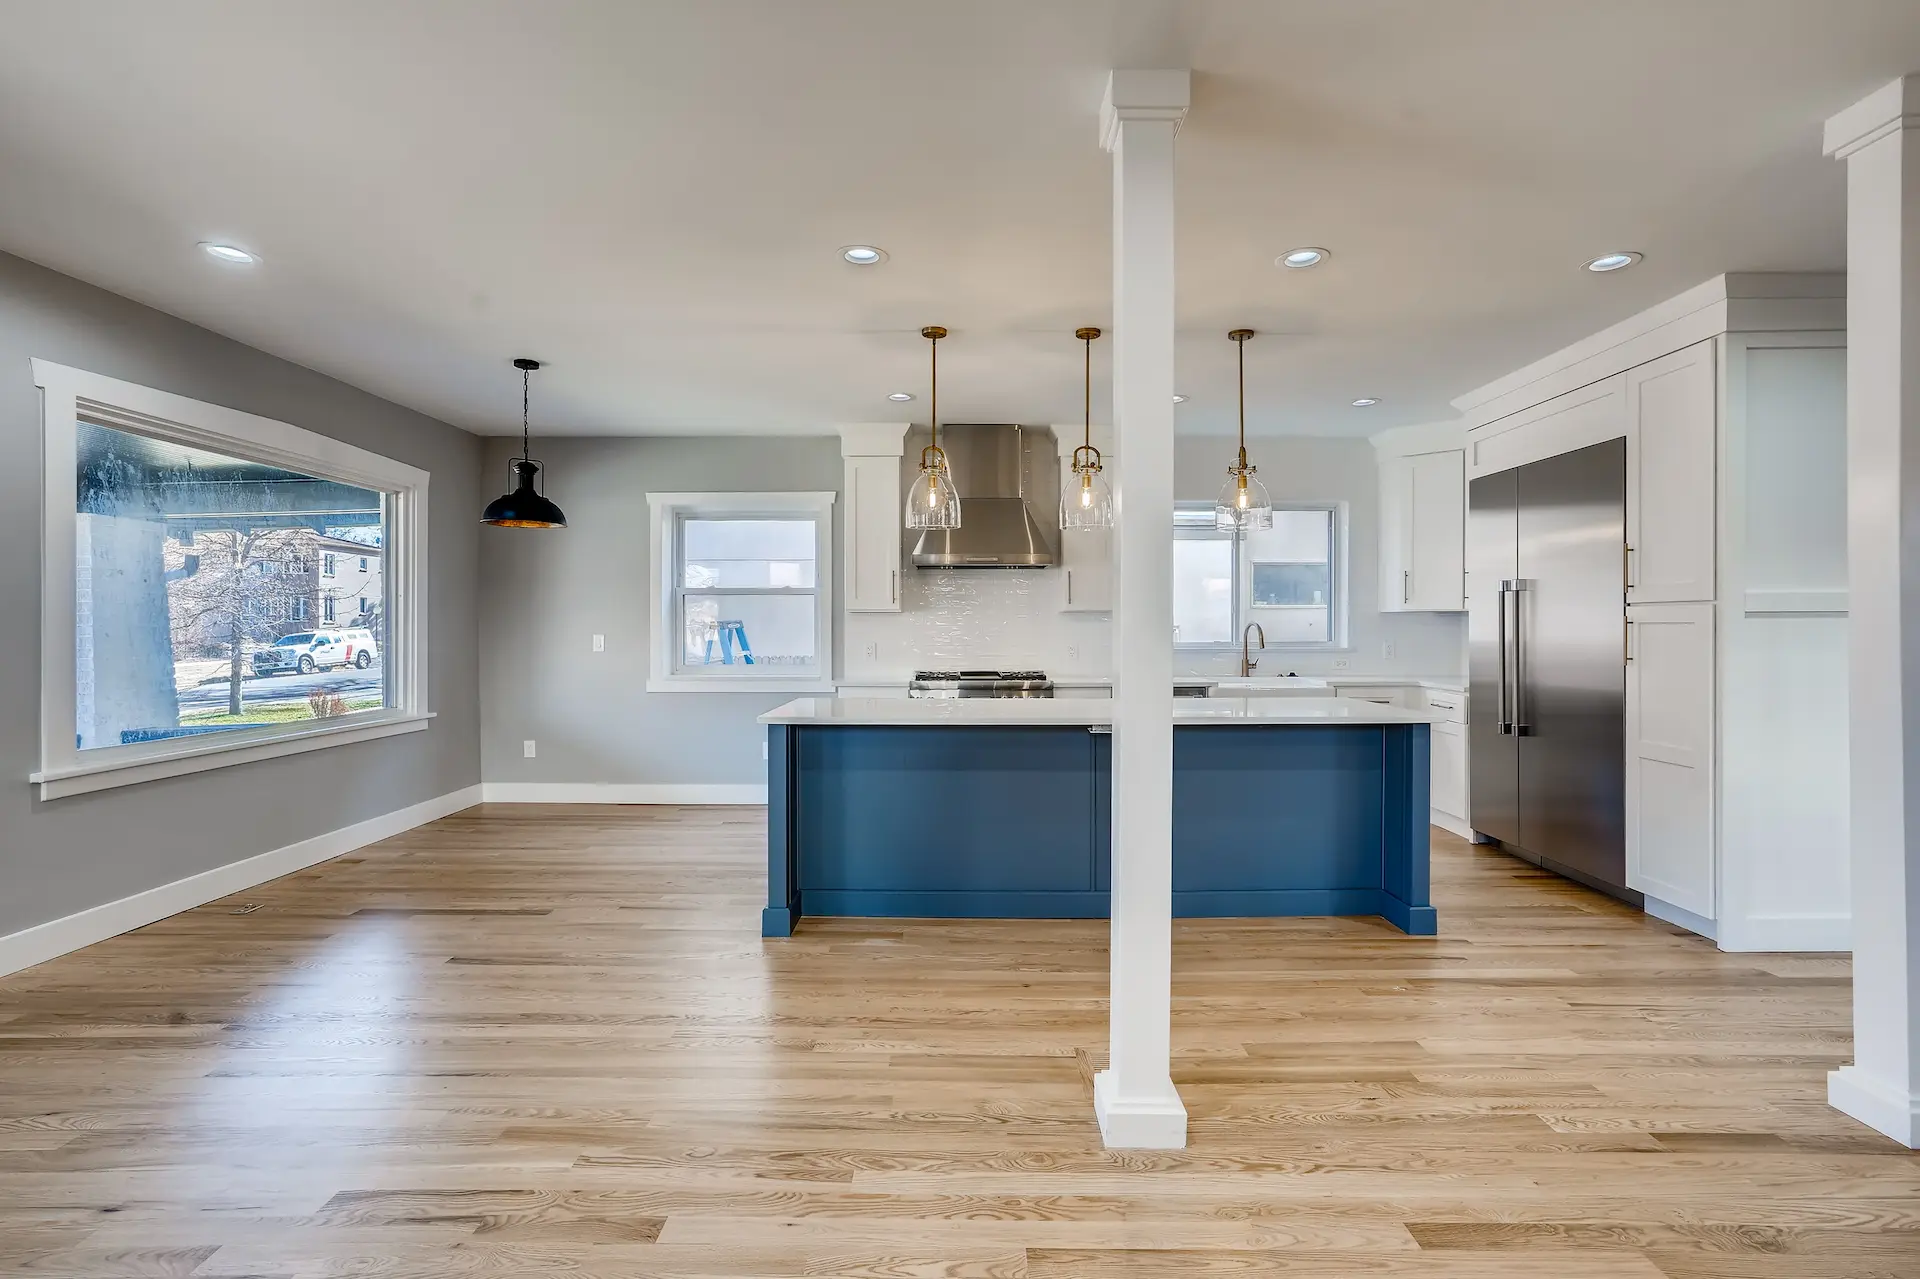 Kitchen remodelingExplore service
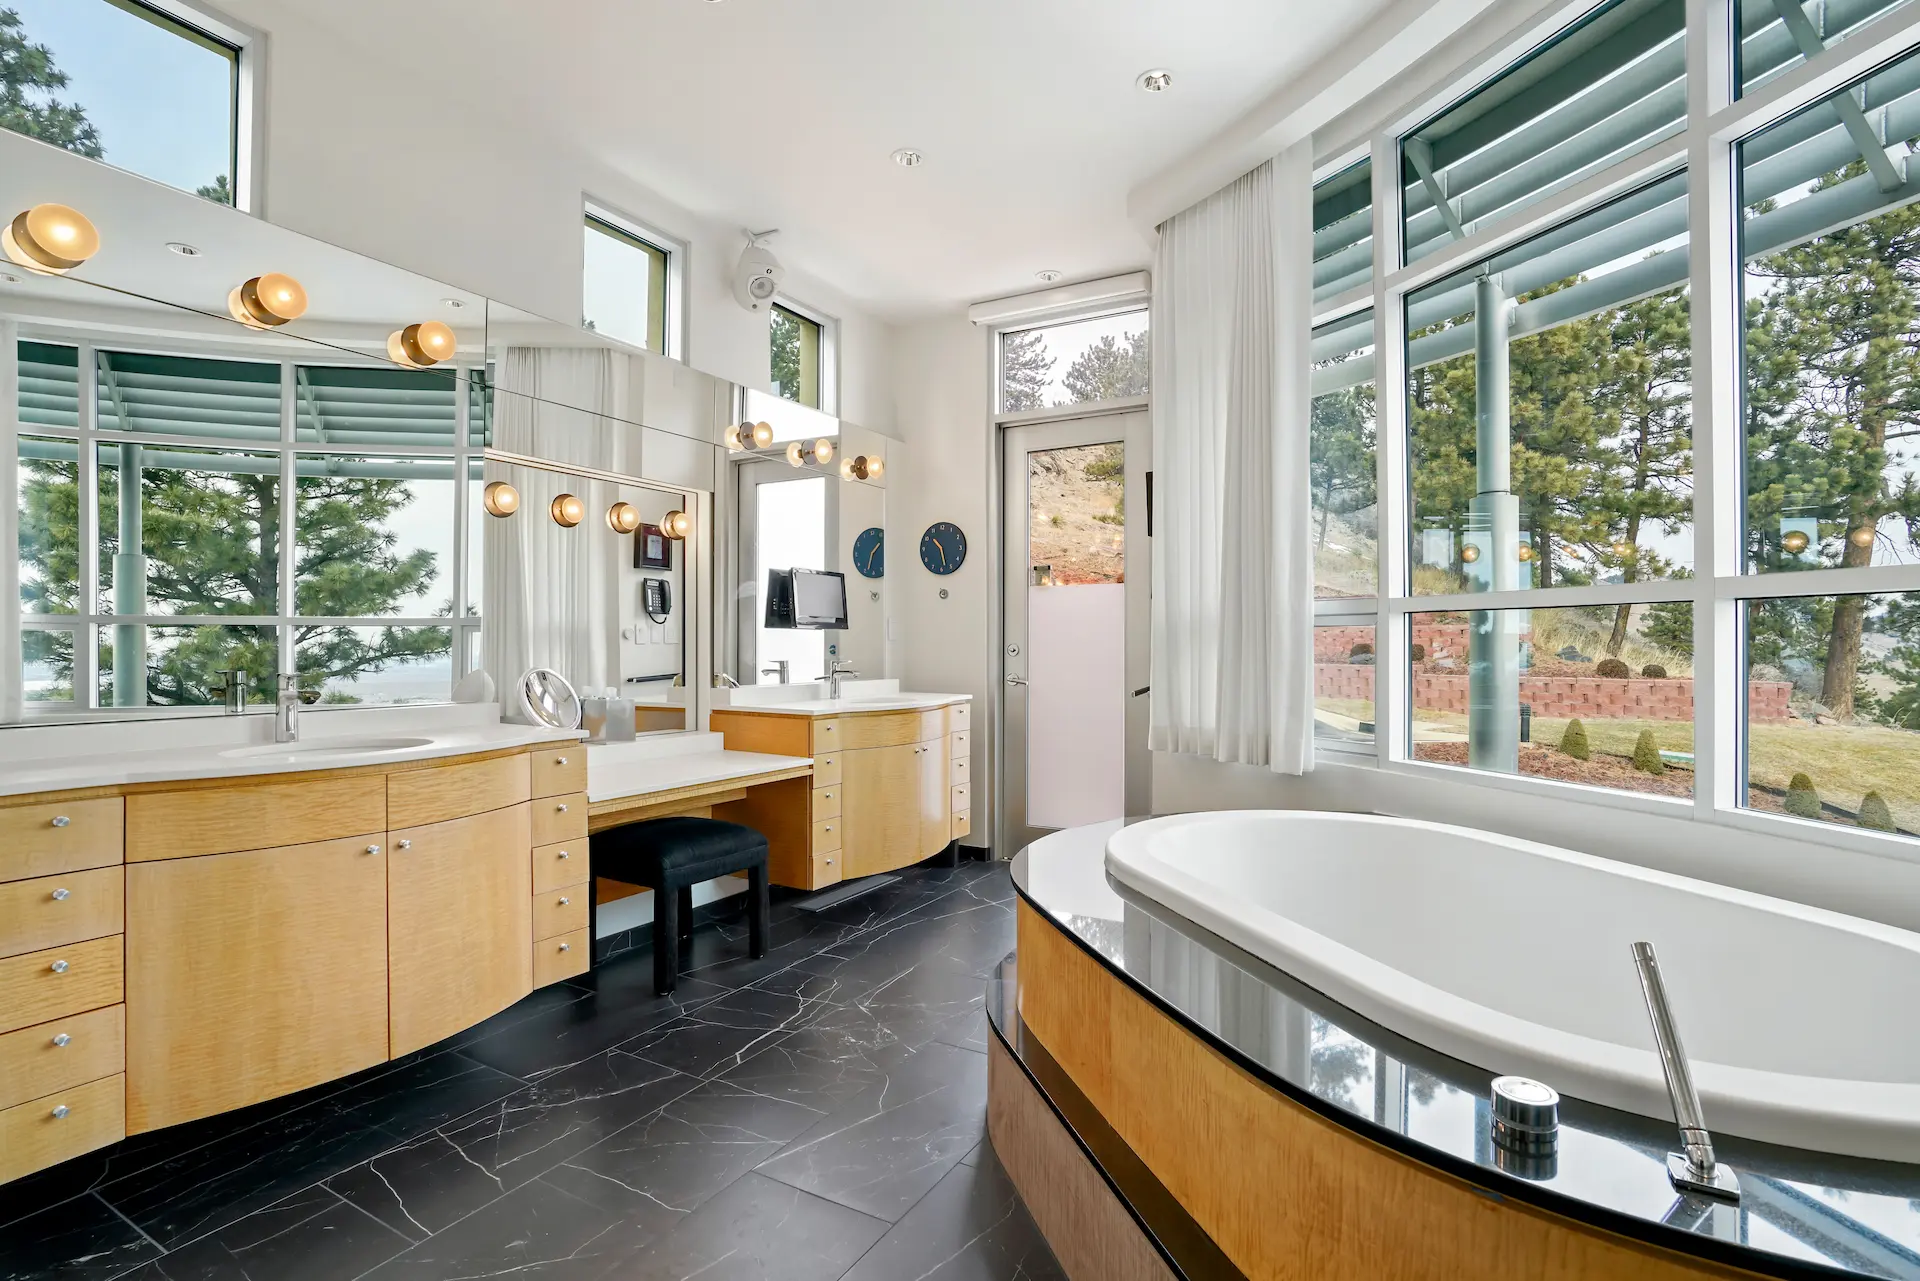 Bathroom remodelingExplore service
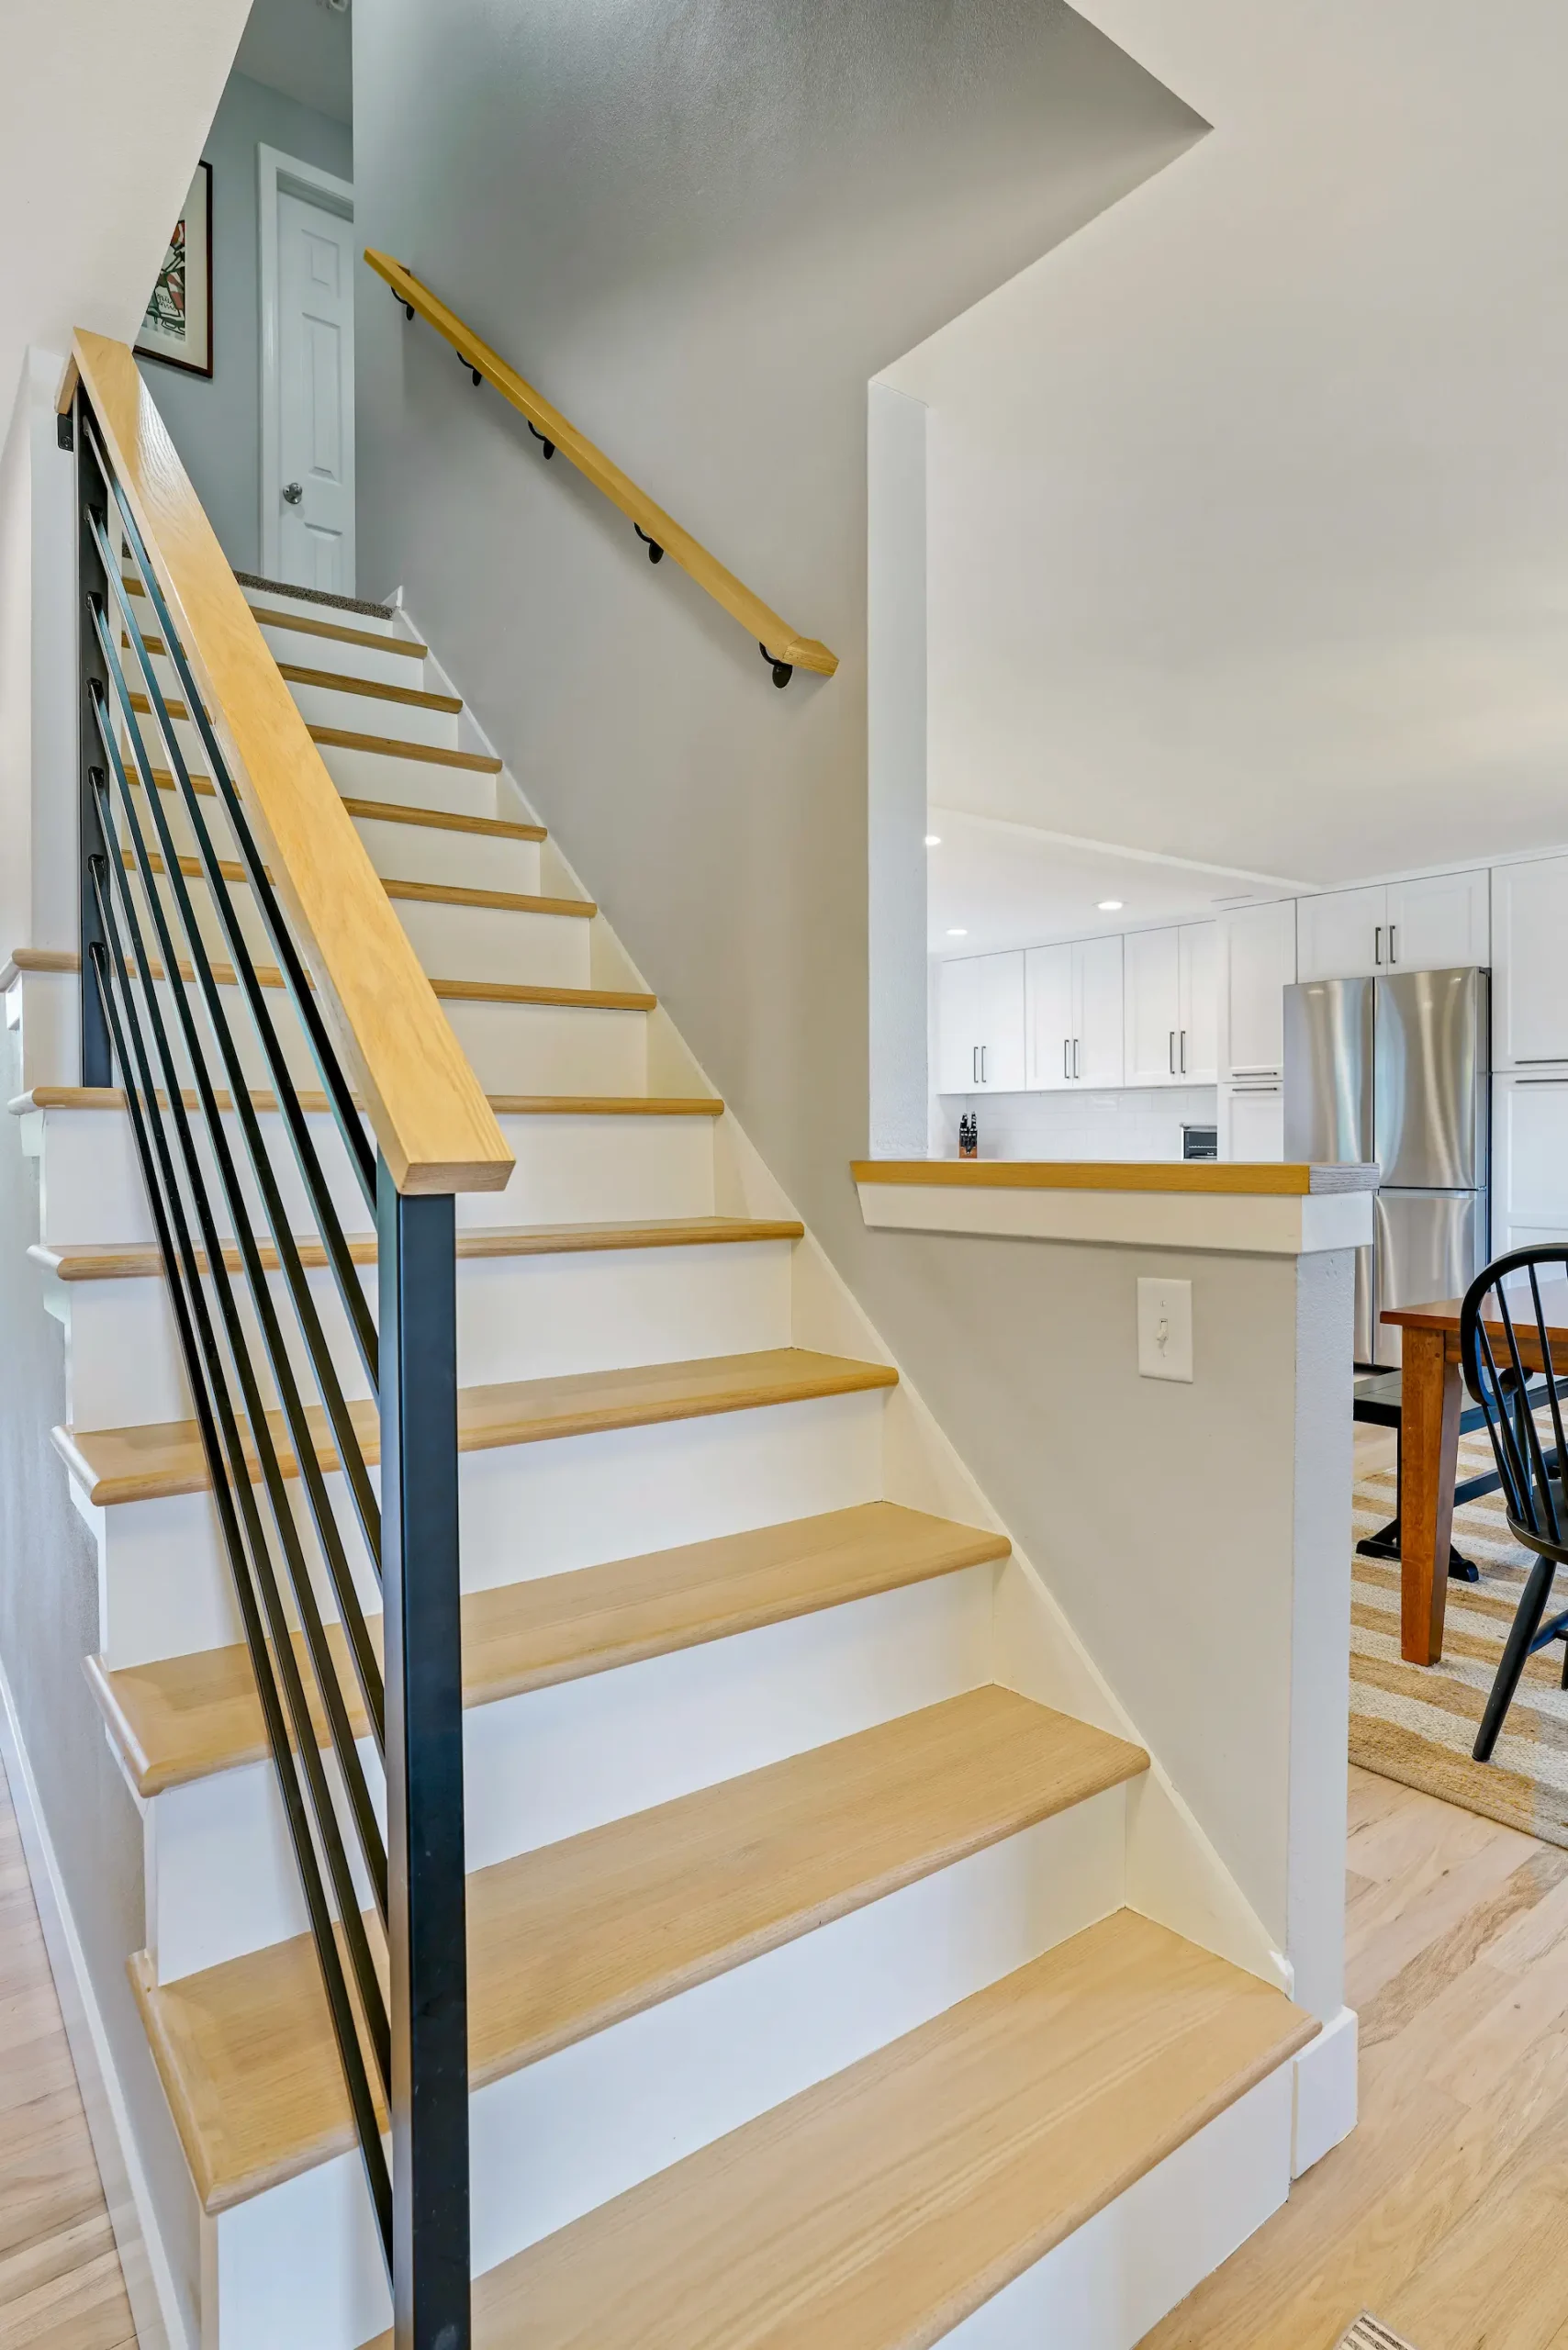 Basement remodelingExplore service
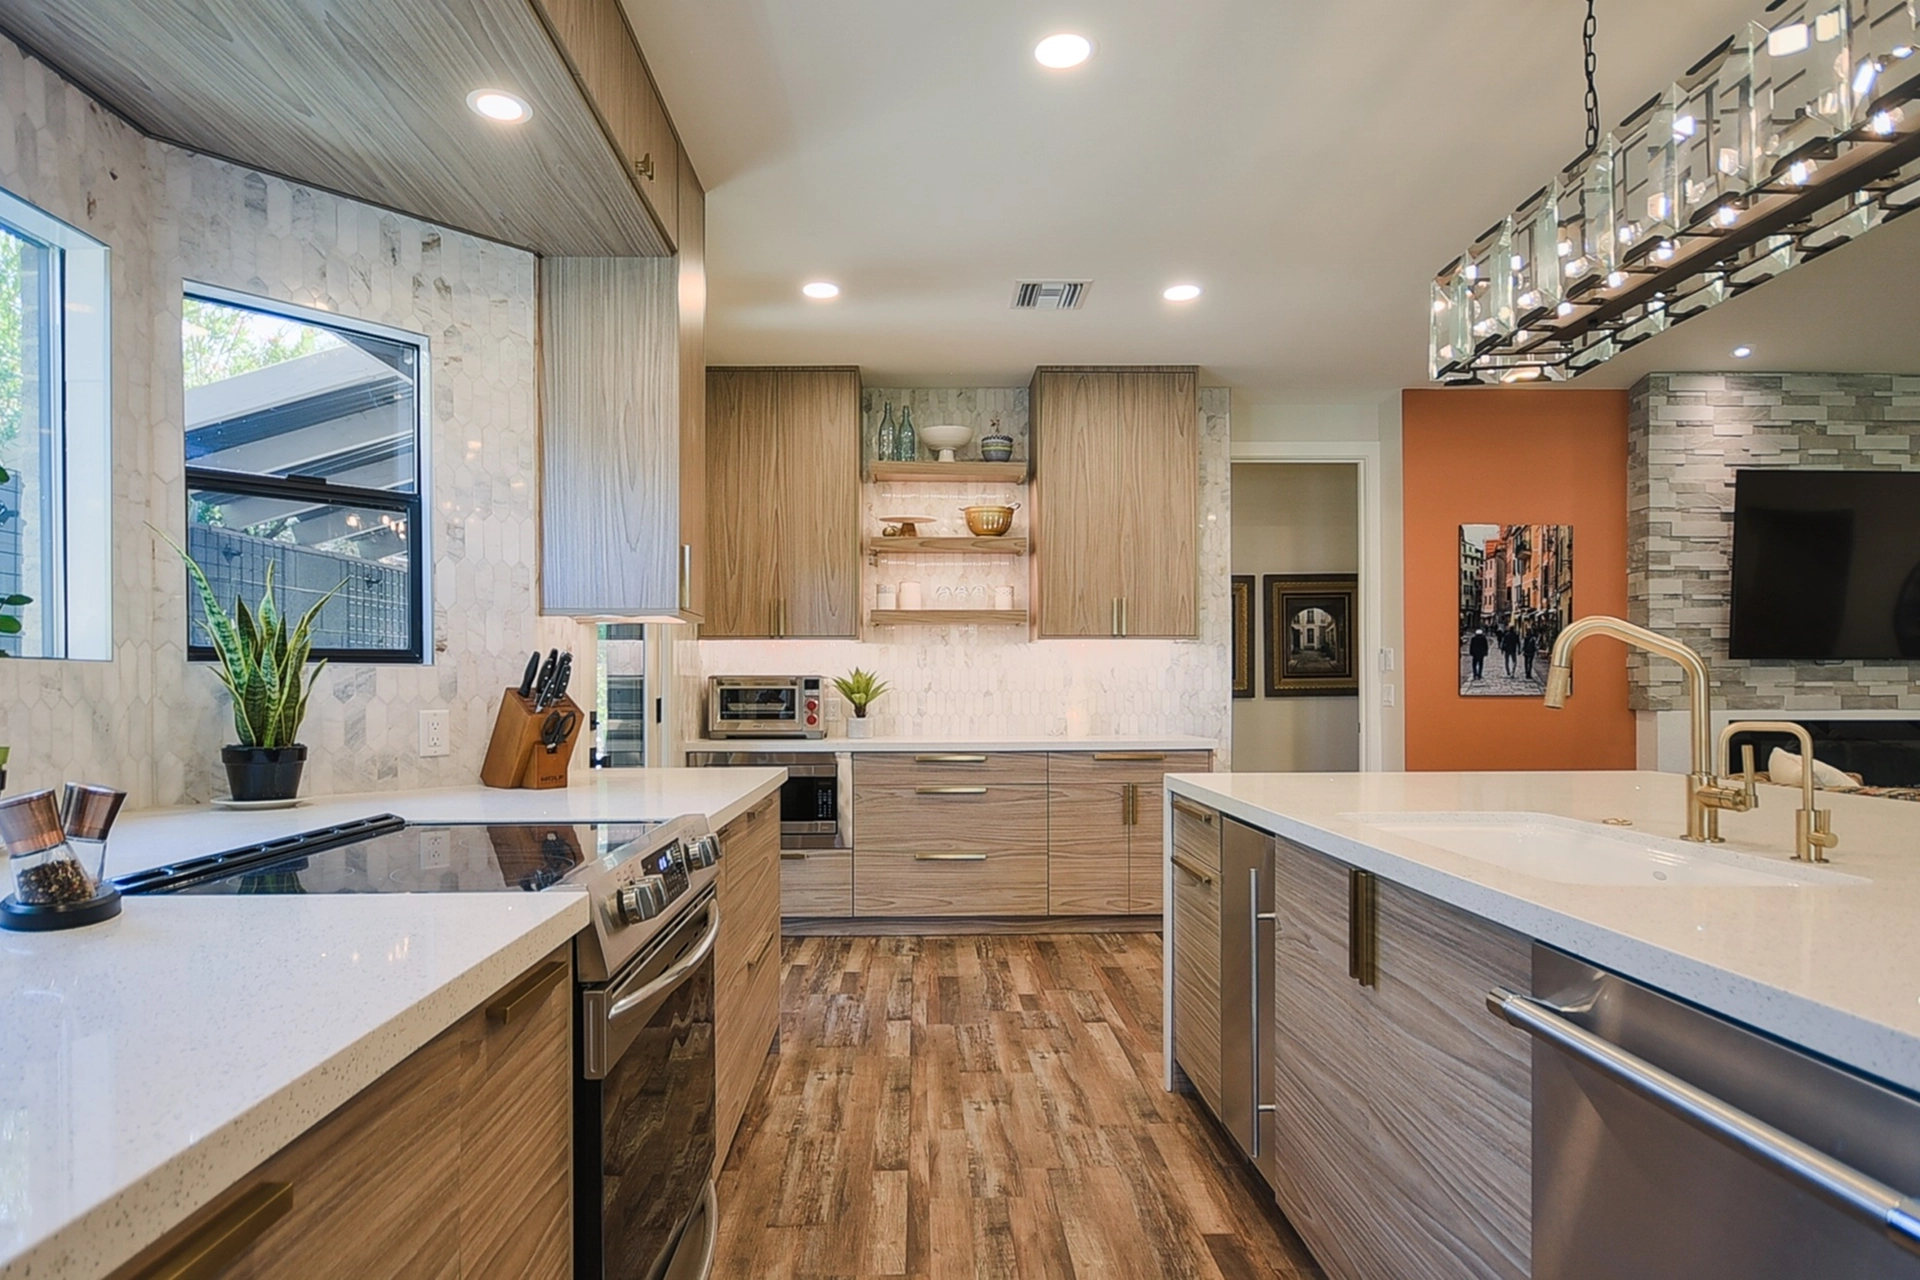 CabinetryExplore service
 Countertops & materialsExplore service
 Design servicesExplore service
 ClosetsExplore service
 Window shadesExplore service
Work through layout, materials, and details with a design team. Project estimates include 3D renderings so you can see the direction before work starts.
Work through layout, materials, and details with a design team. Project estimates include 3D renderings so you can see the direction before work starts.
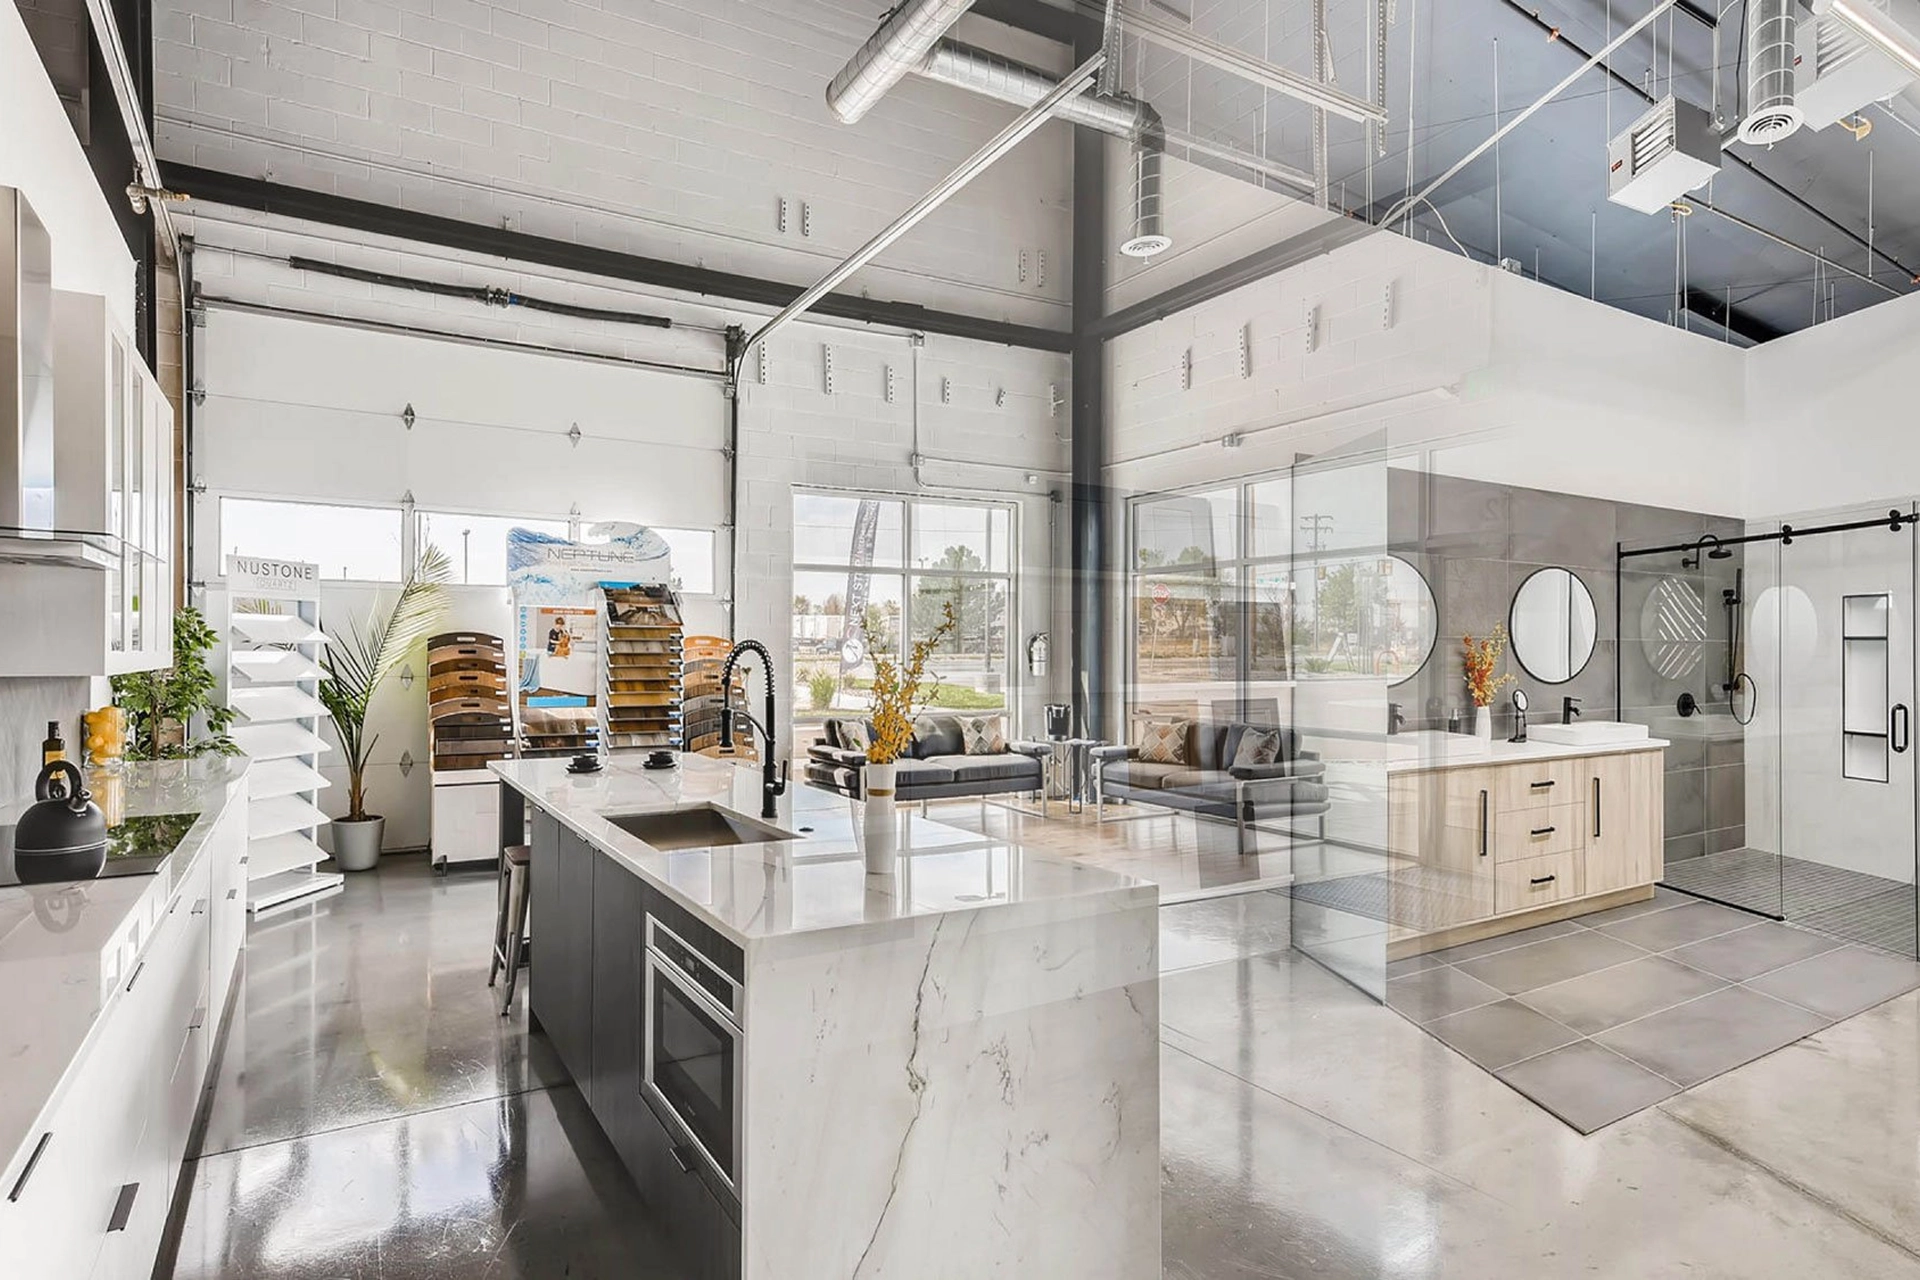
Start with a conversation about the way you use the space. Visit our public Denver showroom to compare materials in person, then review the design direction and project scope with the team.
Every project is different. These are some of the decisions the team can help connect into one clear plan.
Explore specific decisions before your first consultation, then bring your questions to the showroom.
Design connects your goals to a buildable scope. Each decision should make the next one clearer.
Read guide ↗A rendering helps you see proportions and material relationships before the room is built.
Read guide ↗A room works best when it reflects what happens there every day, not only how it looks in photographs.
Read guide ↗A written priority list helps resolve tradeoffs when budget or space requires a choice.
Read guide ↗Windows, stairs, ceiling lines, and structural elements can guide a better design when they are considered early.
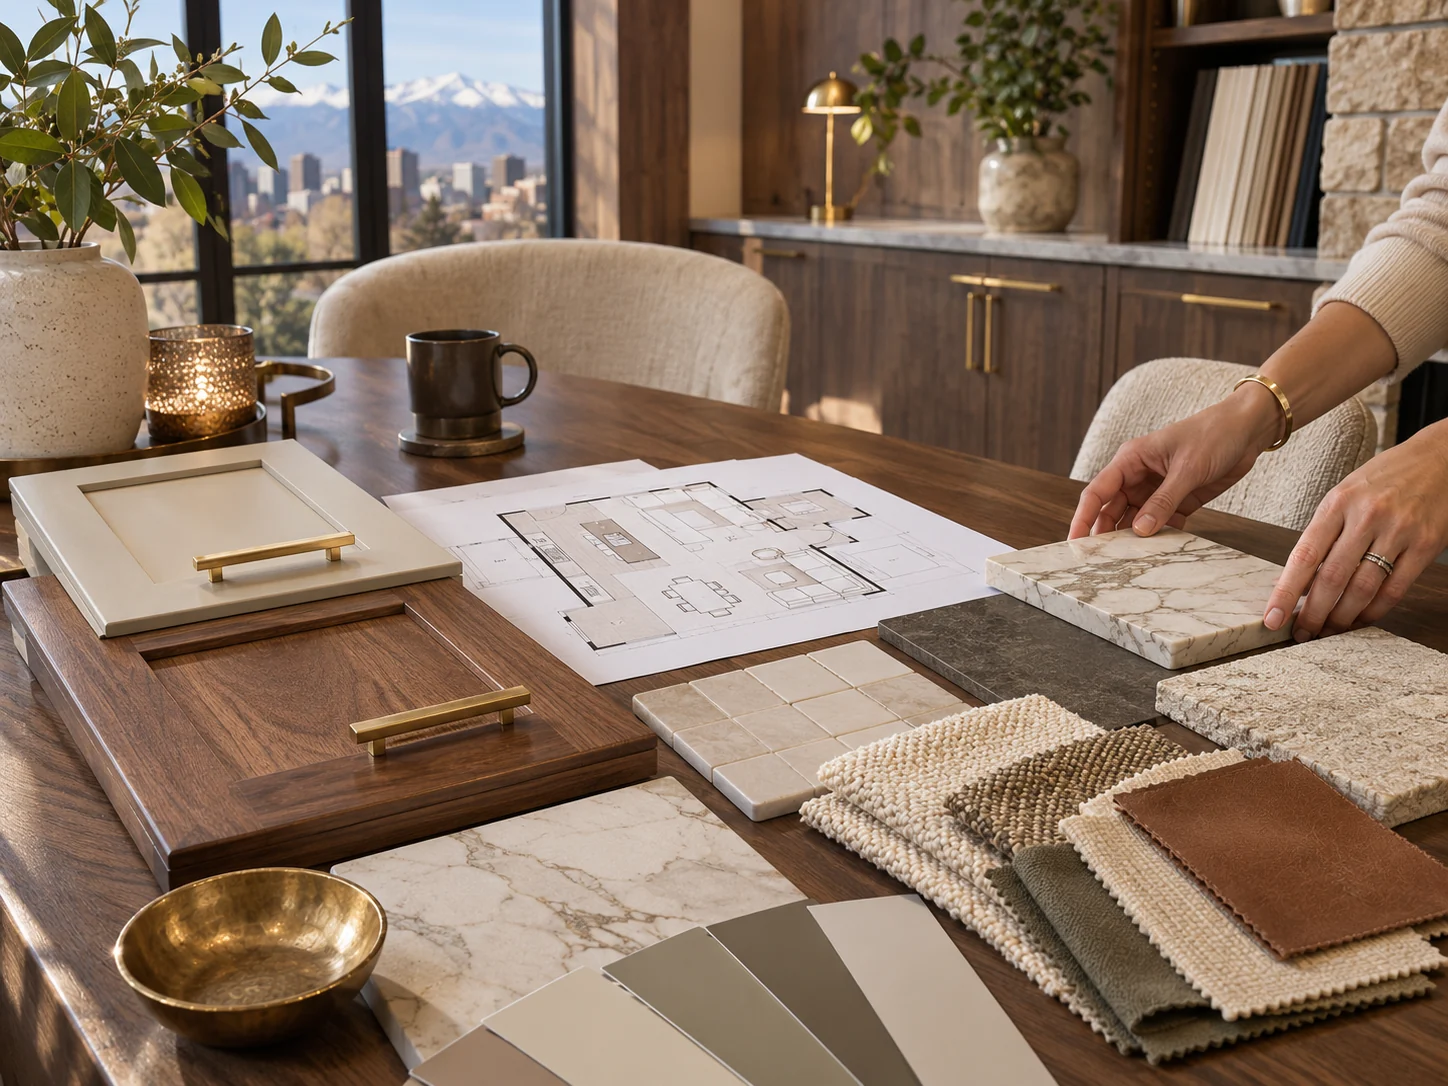
Read guide ↗Color works differently across cabinets, stone, tile, and paint. A small group of coordinated samples is more useful than isolated swatches.
Read guide ↗Material variety adds depth when texture, scale, and color have a clear relationship.
Read guide ↗The first conversation should clarify goals, process, scope, and how decisions will be made.
Read guide ↗A clear scope explains what is included, what stays, and which discoveries could change the work.
Read guide ↗A remodel can serve today's household while leaving room for different routines in the years ahead.
Read guide ↗A showroom visit turns abstract options into tangible comparisons and helps the team understand your taste.
Read guide ↗The handoff from design to building should leave few unanswered questions about dimensions, materials, and sequence.
Read guide ↗Create a kitchen that fits the way you cook, gather, and move through your day. Next Step brings layout planning, materials, and construction into one coordinated project.
Explore service ↗Make the bathroom more comfortable, useful, and easier to care for. The team coordinates layout, tile, vanities, fixtures, and installation.
Explore service ↗Give the lower level a clear purpose, whether that means a place to gather, work, host guests, or grow with your family.
Explore service ↗