Planning a basement remodel
The best basement plan begins with a clear purpose and an honest review of the space's existing conditions.
Read guide ↗ Free estimate
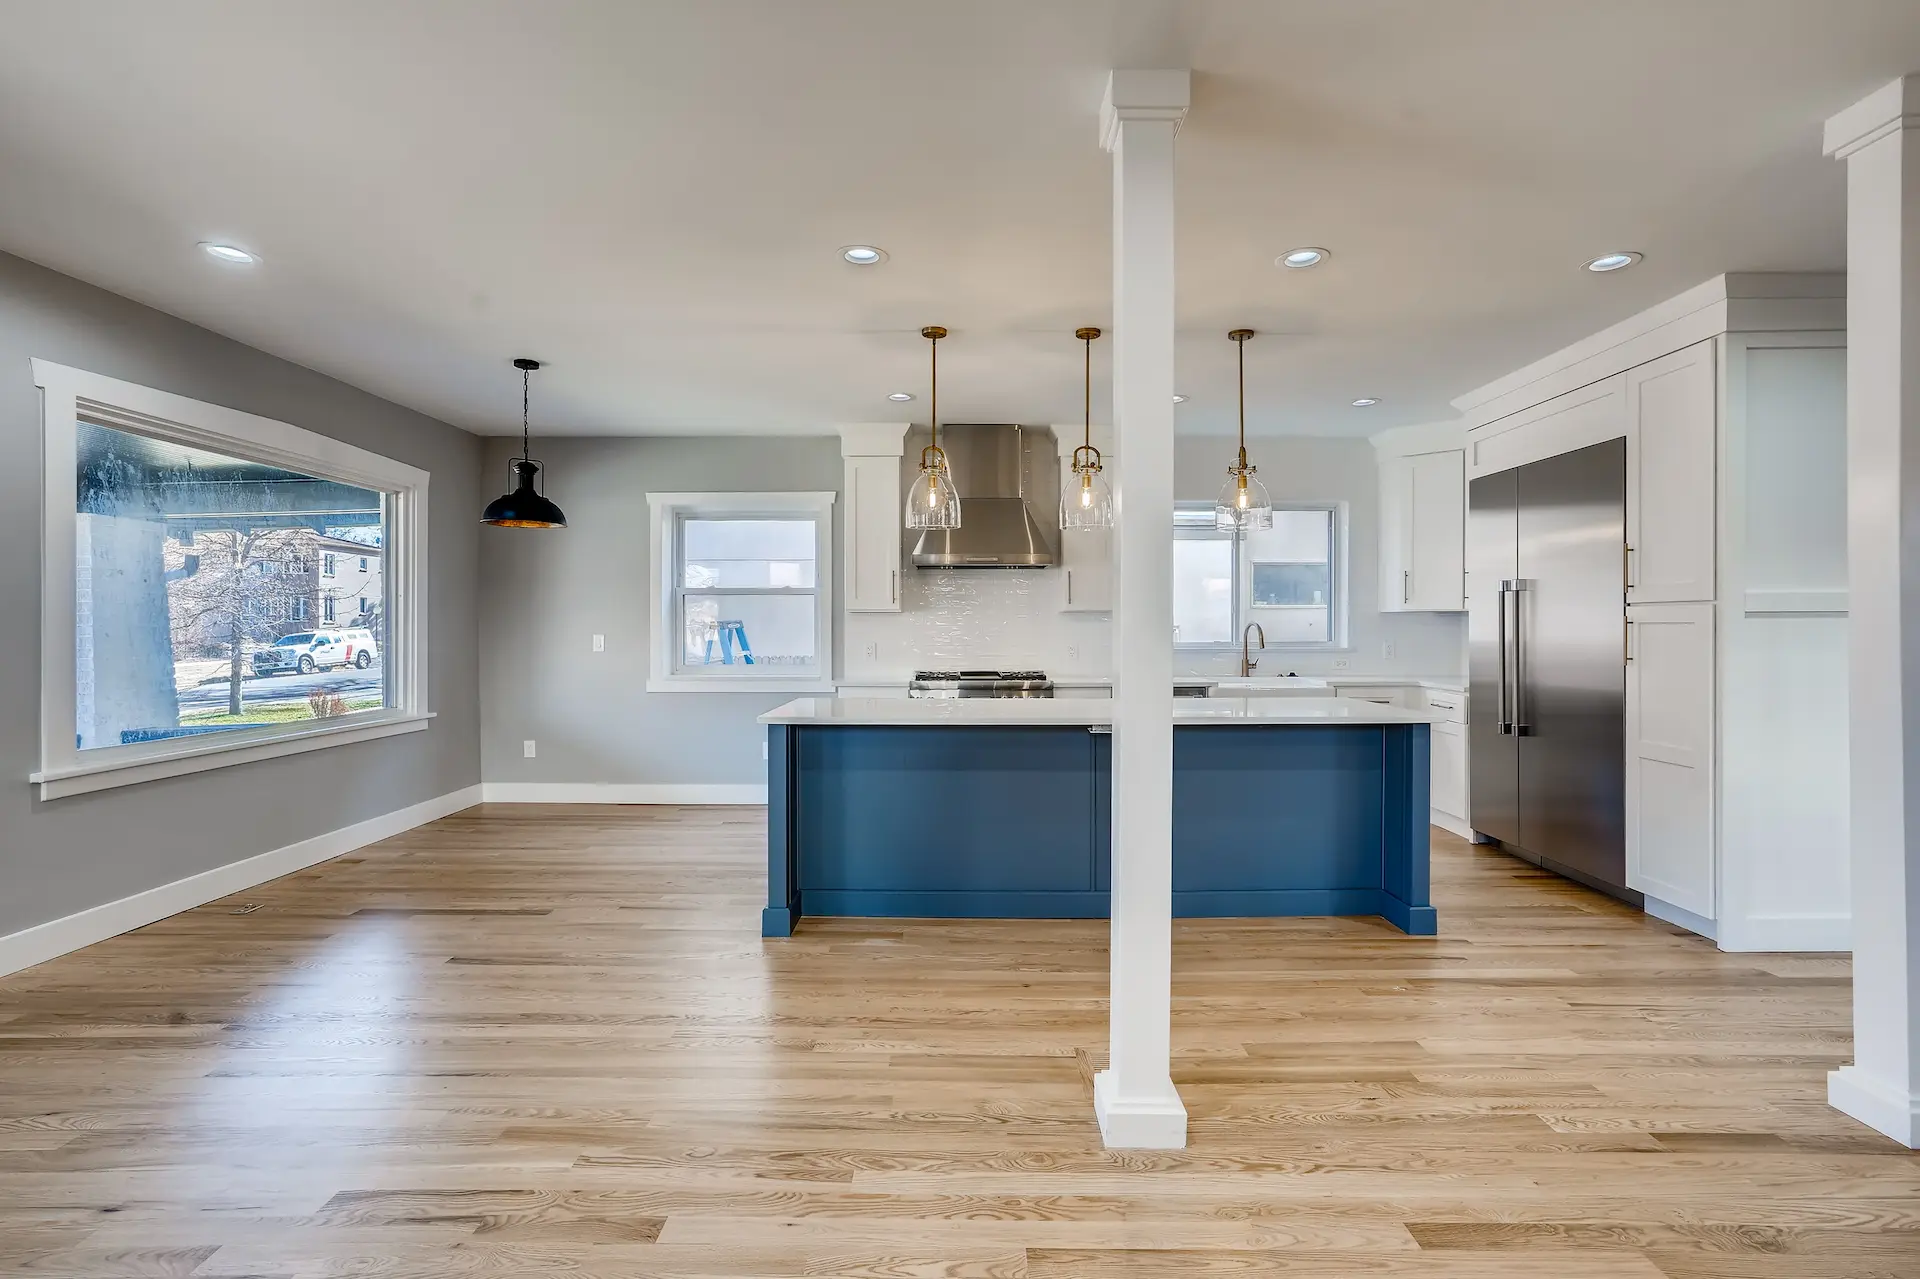 Kitchen remodelingExplore service
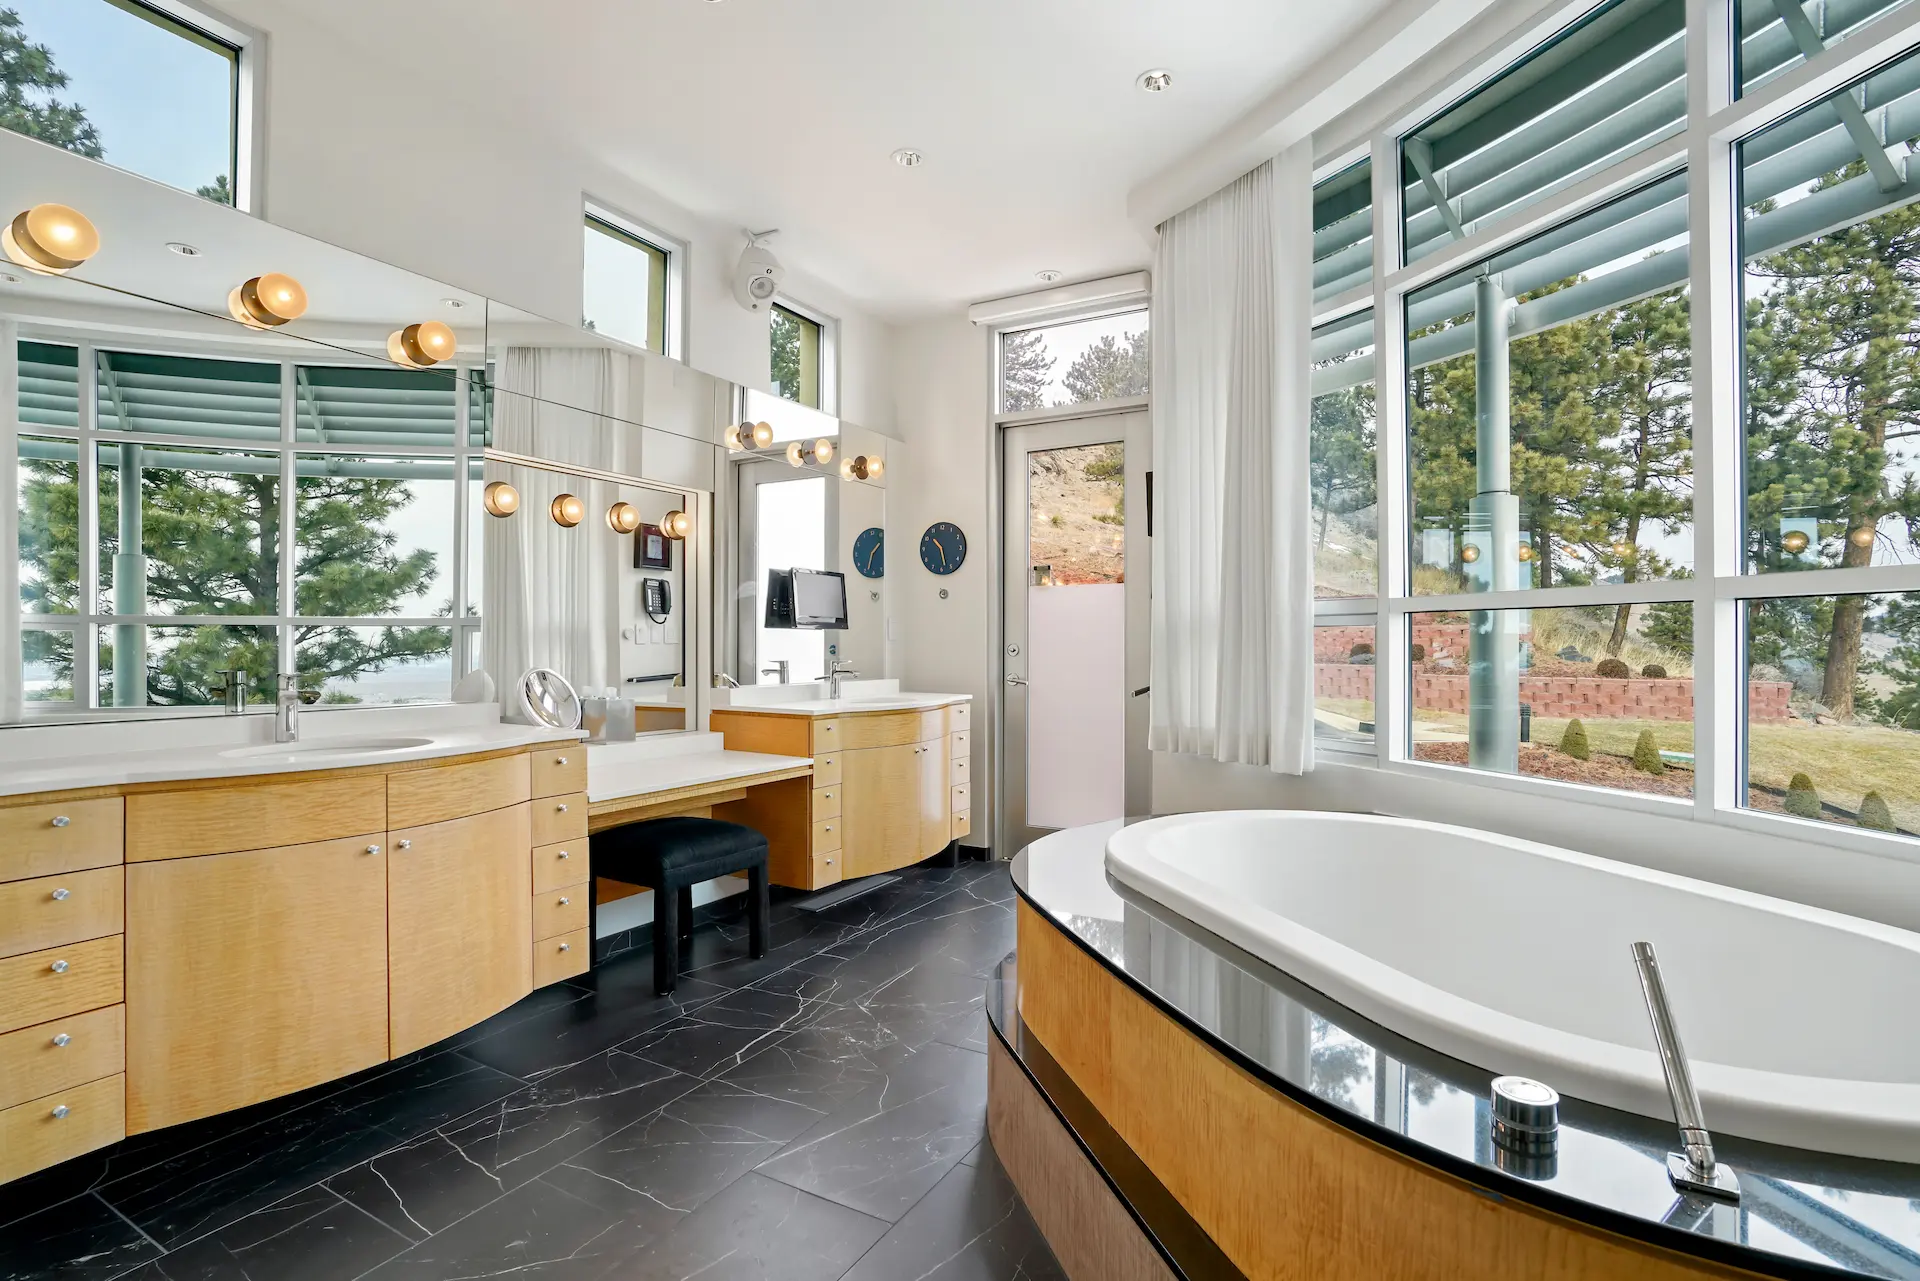 Bathroom remodelingExplore service
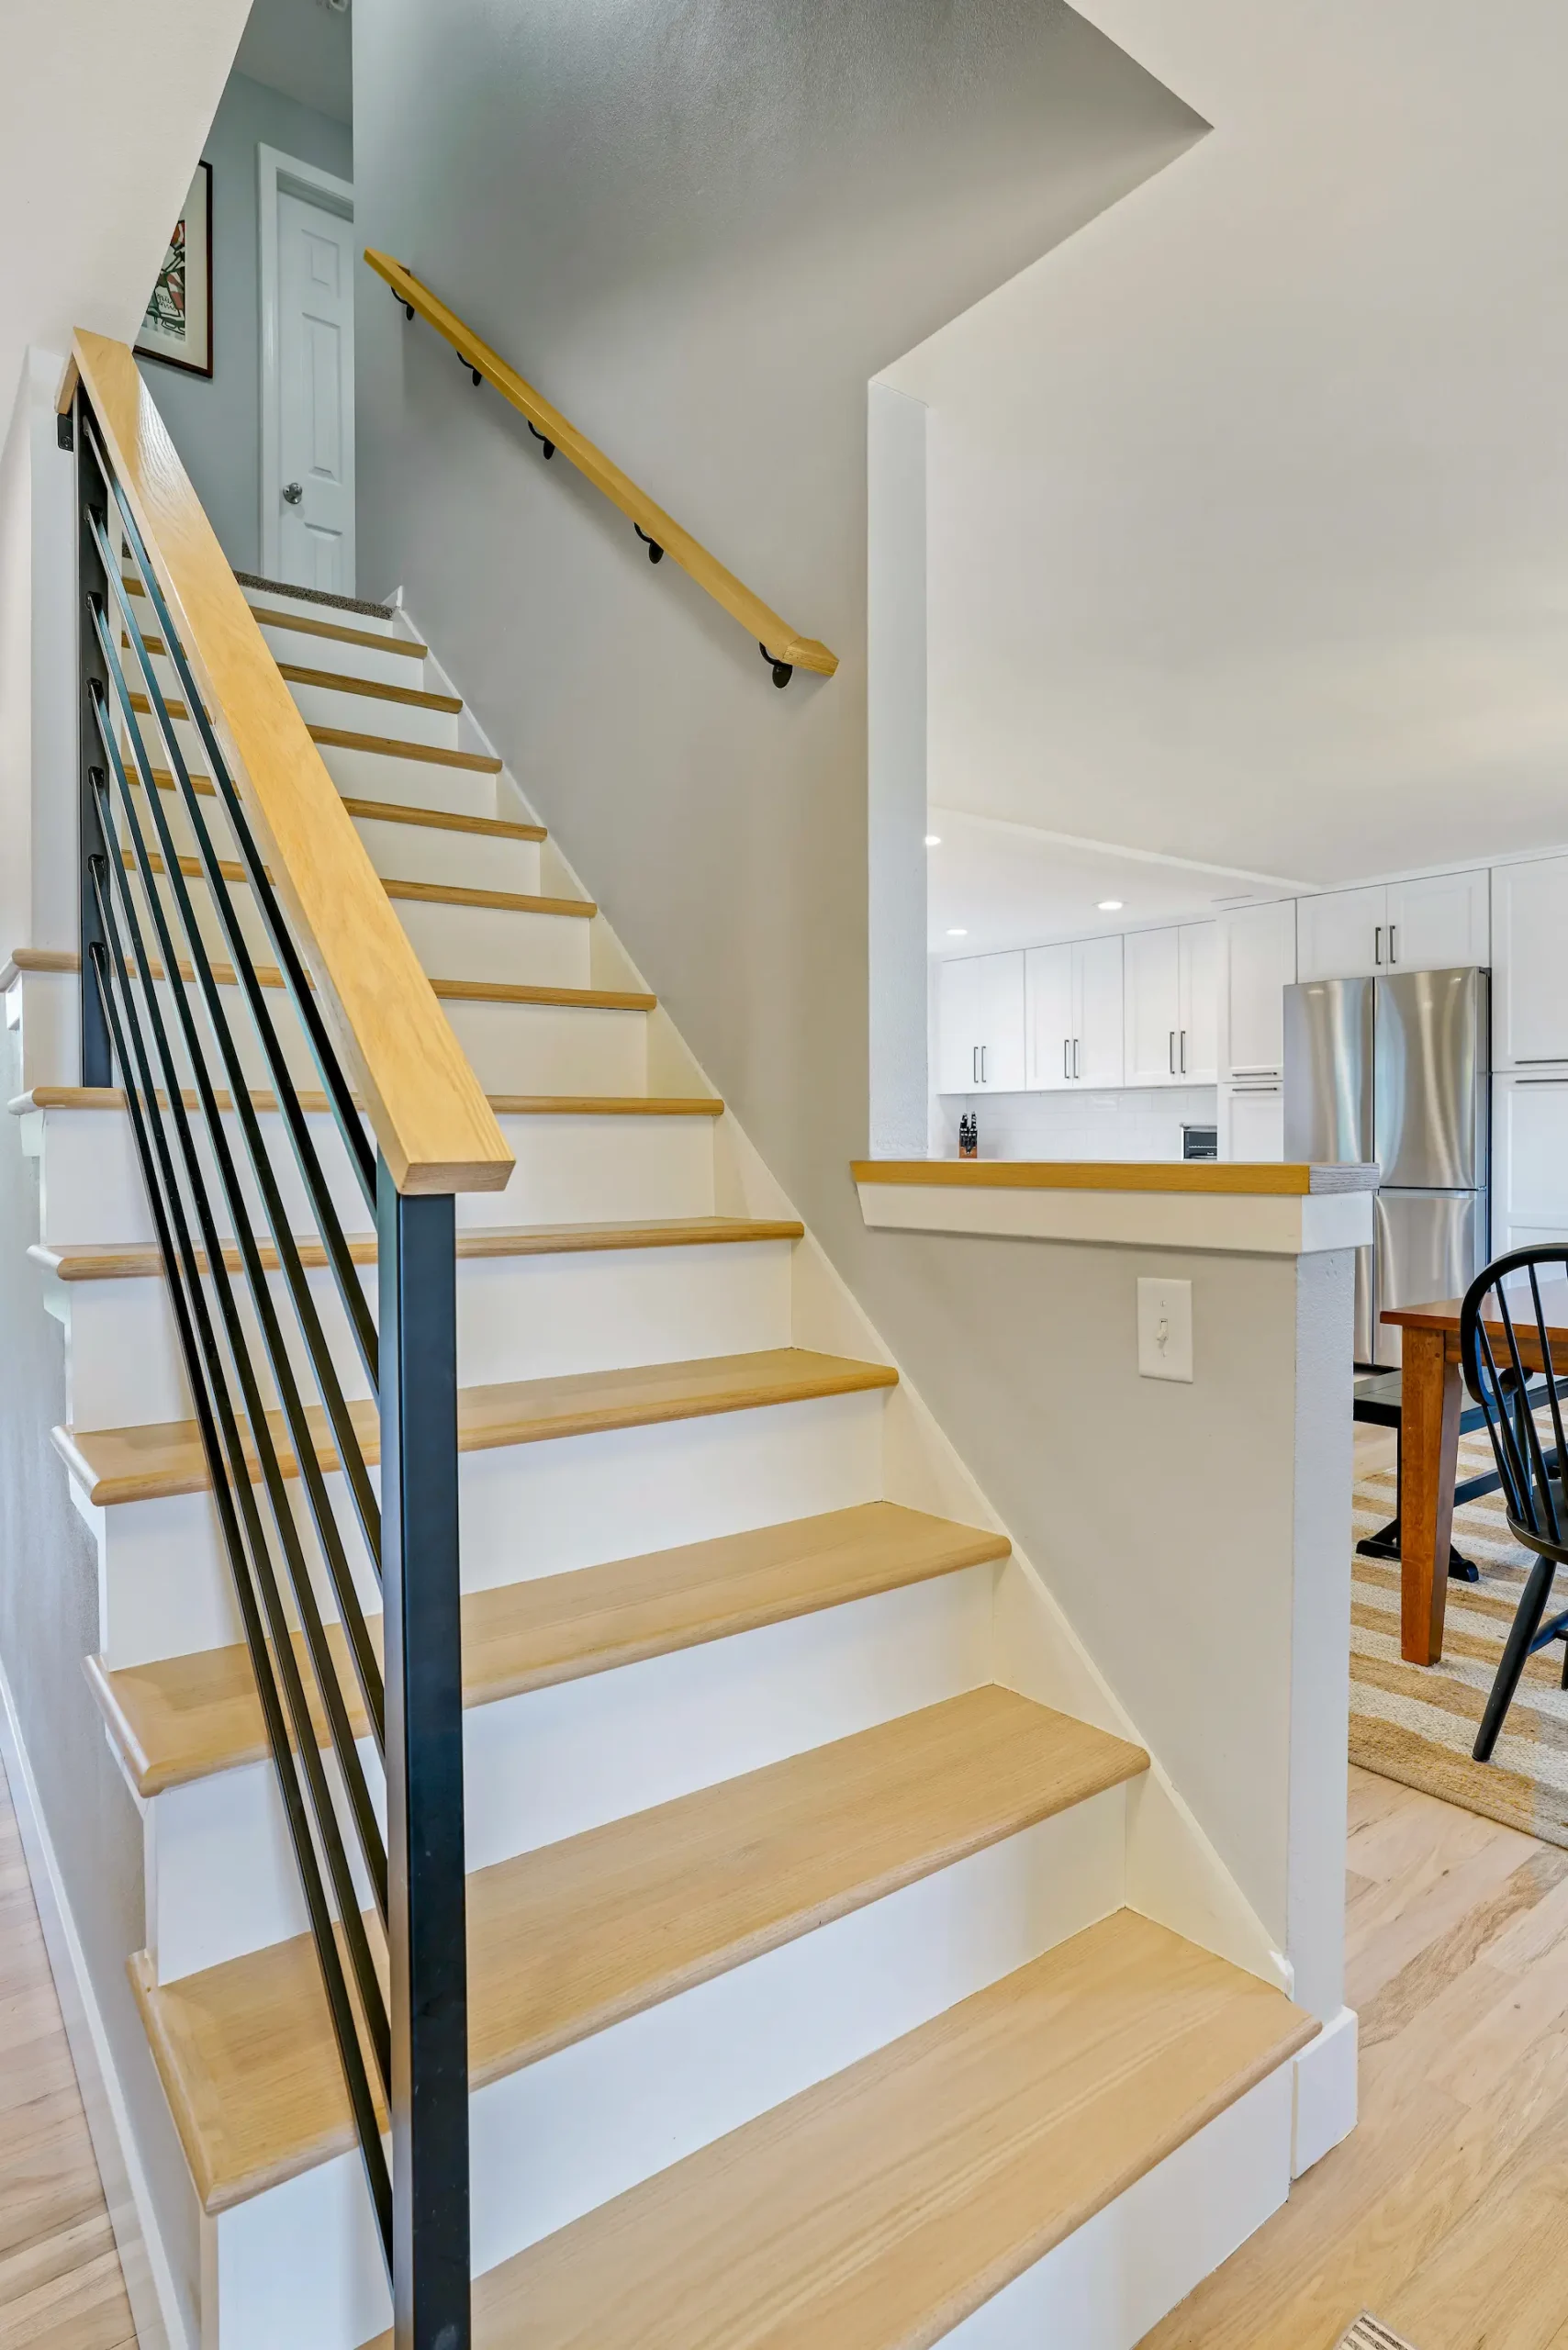 Basement remodelingExplore service
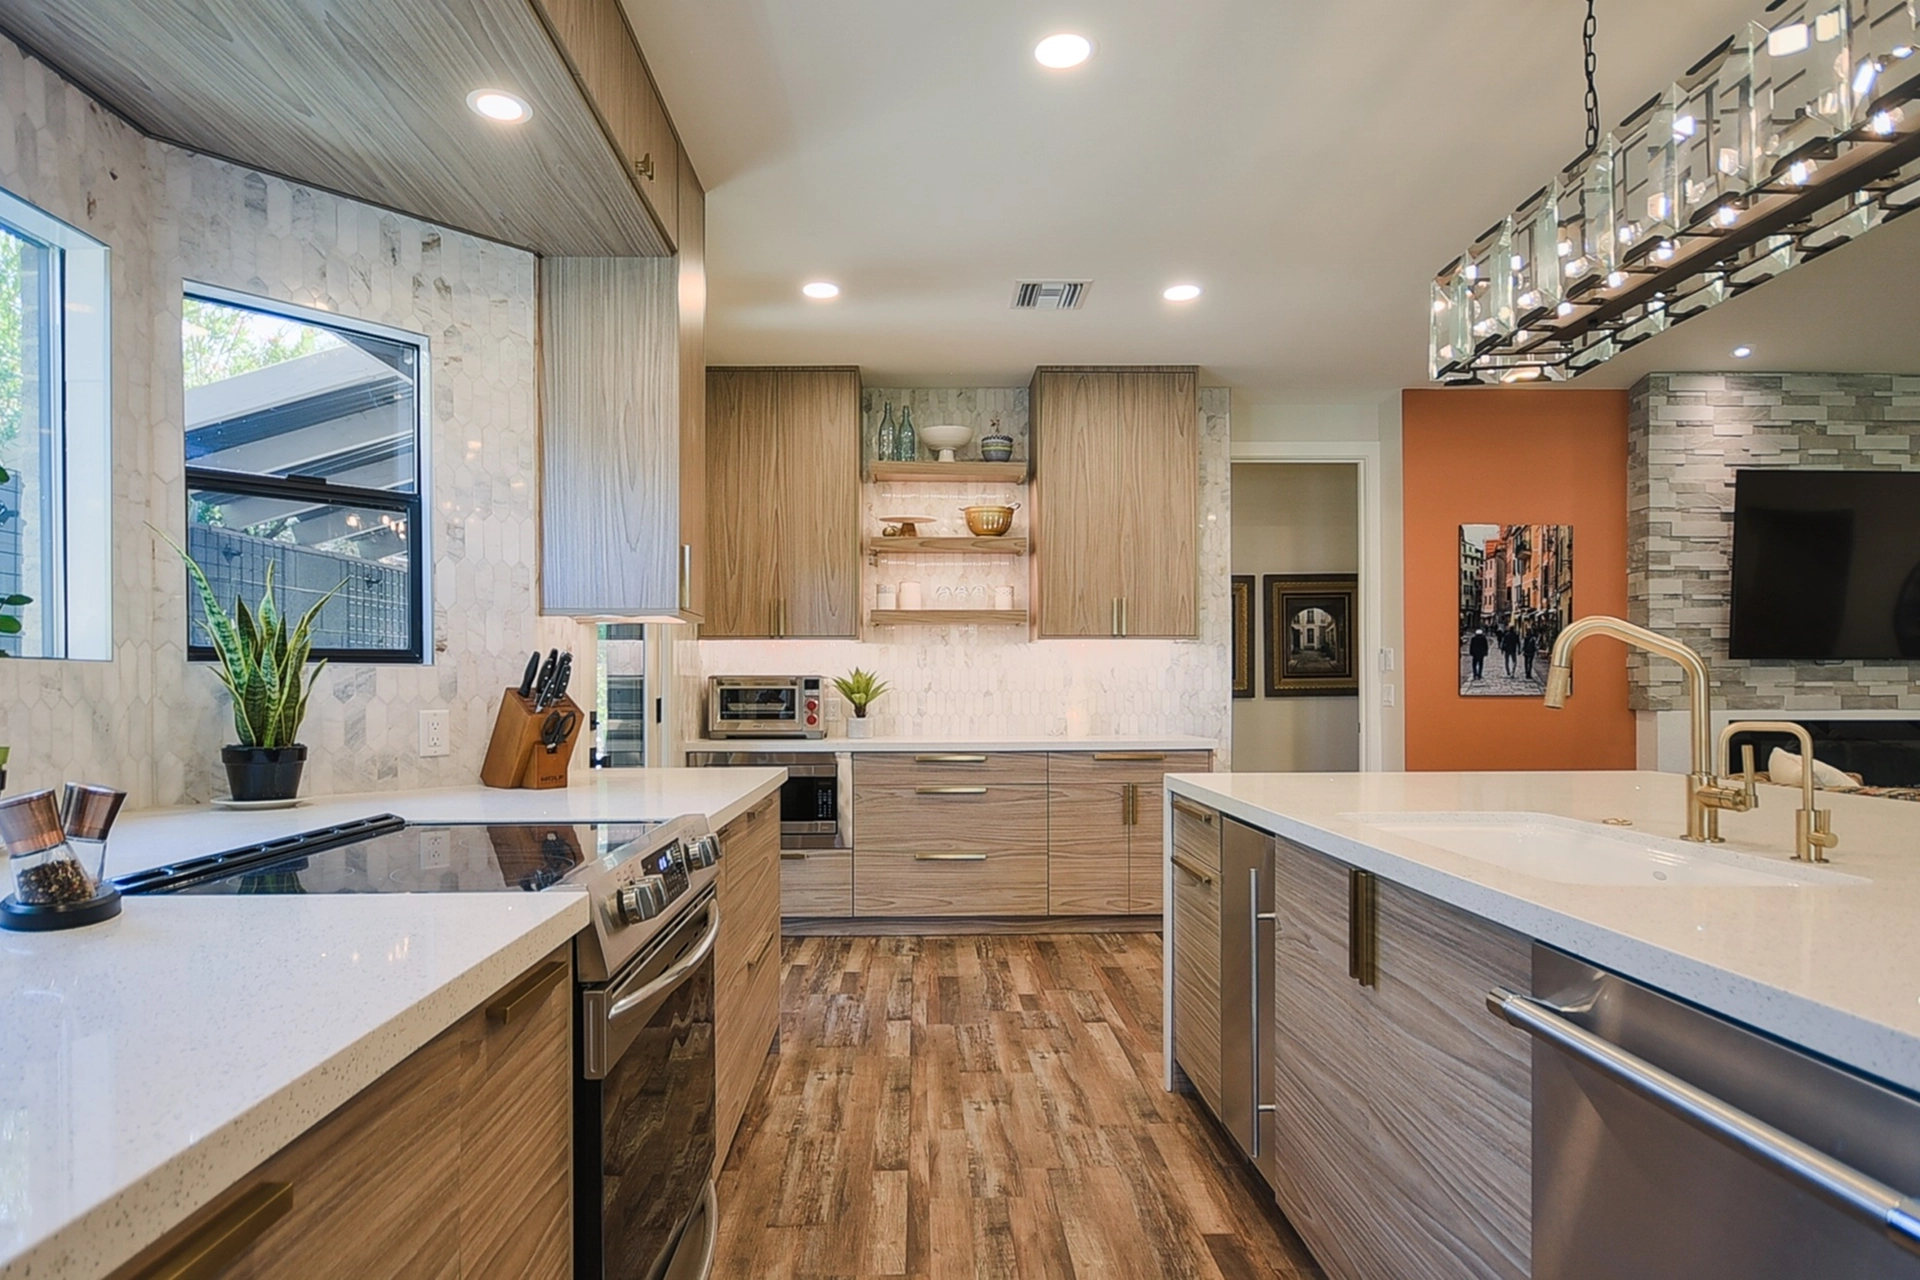 CabinetryExplore service
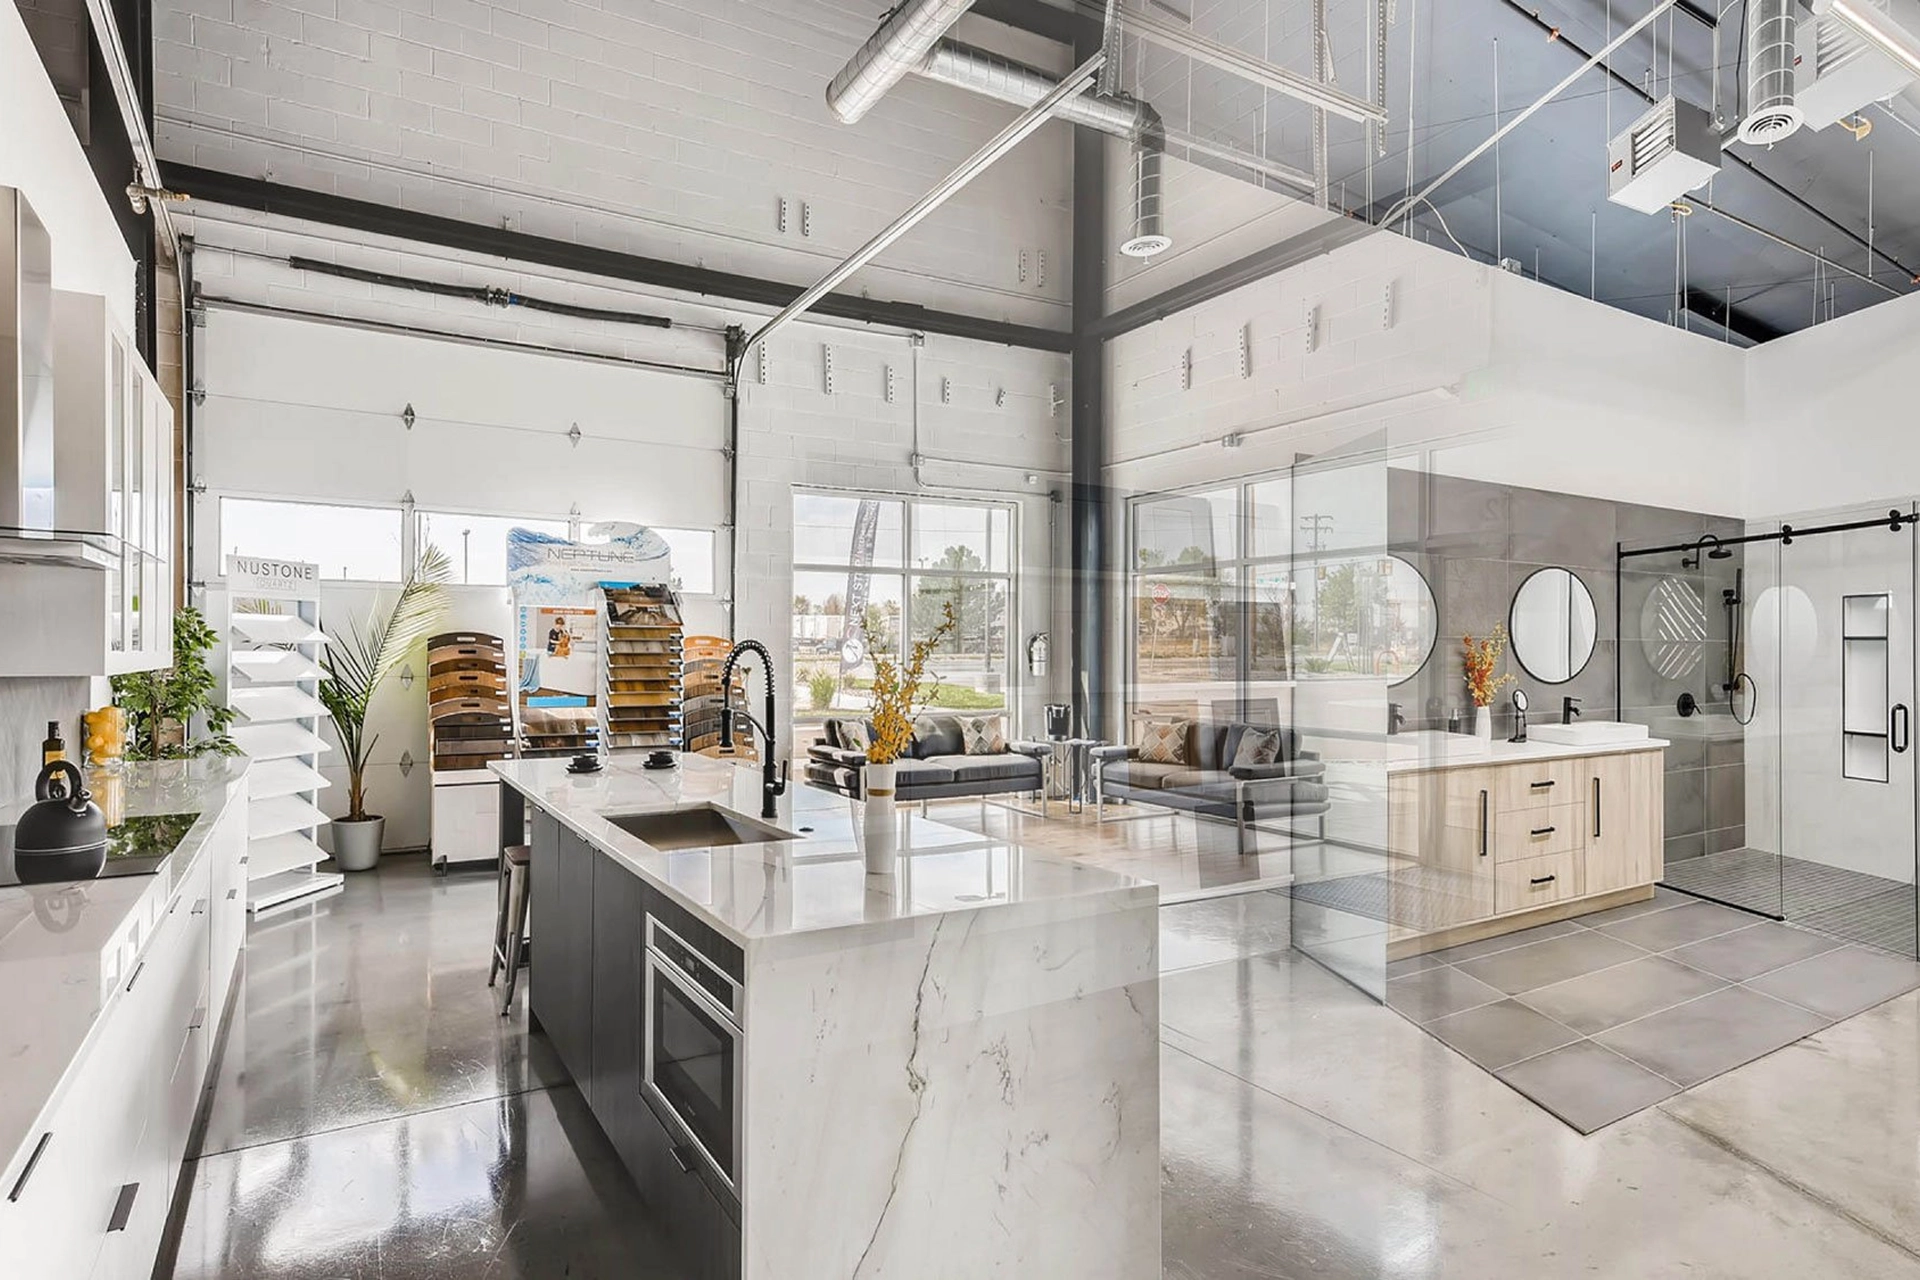 Countertops & materialsExplore service
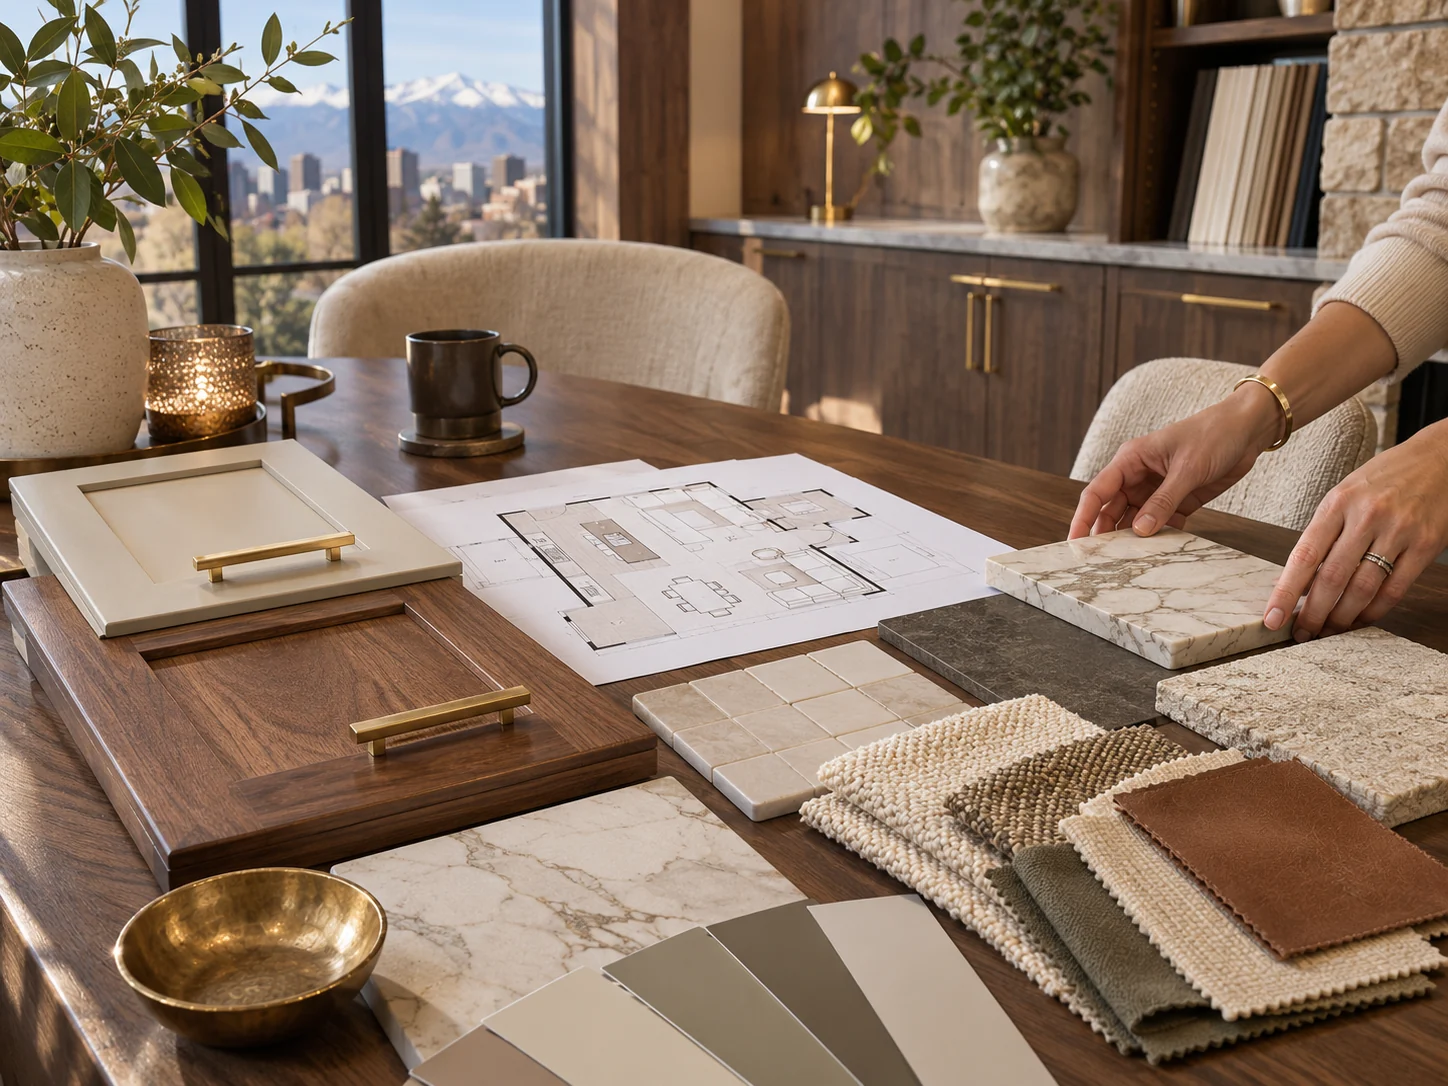 Design servicesExplore service
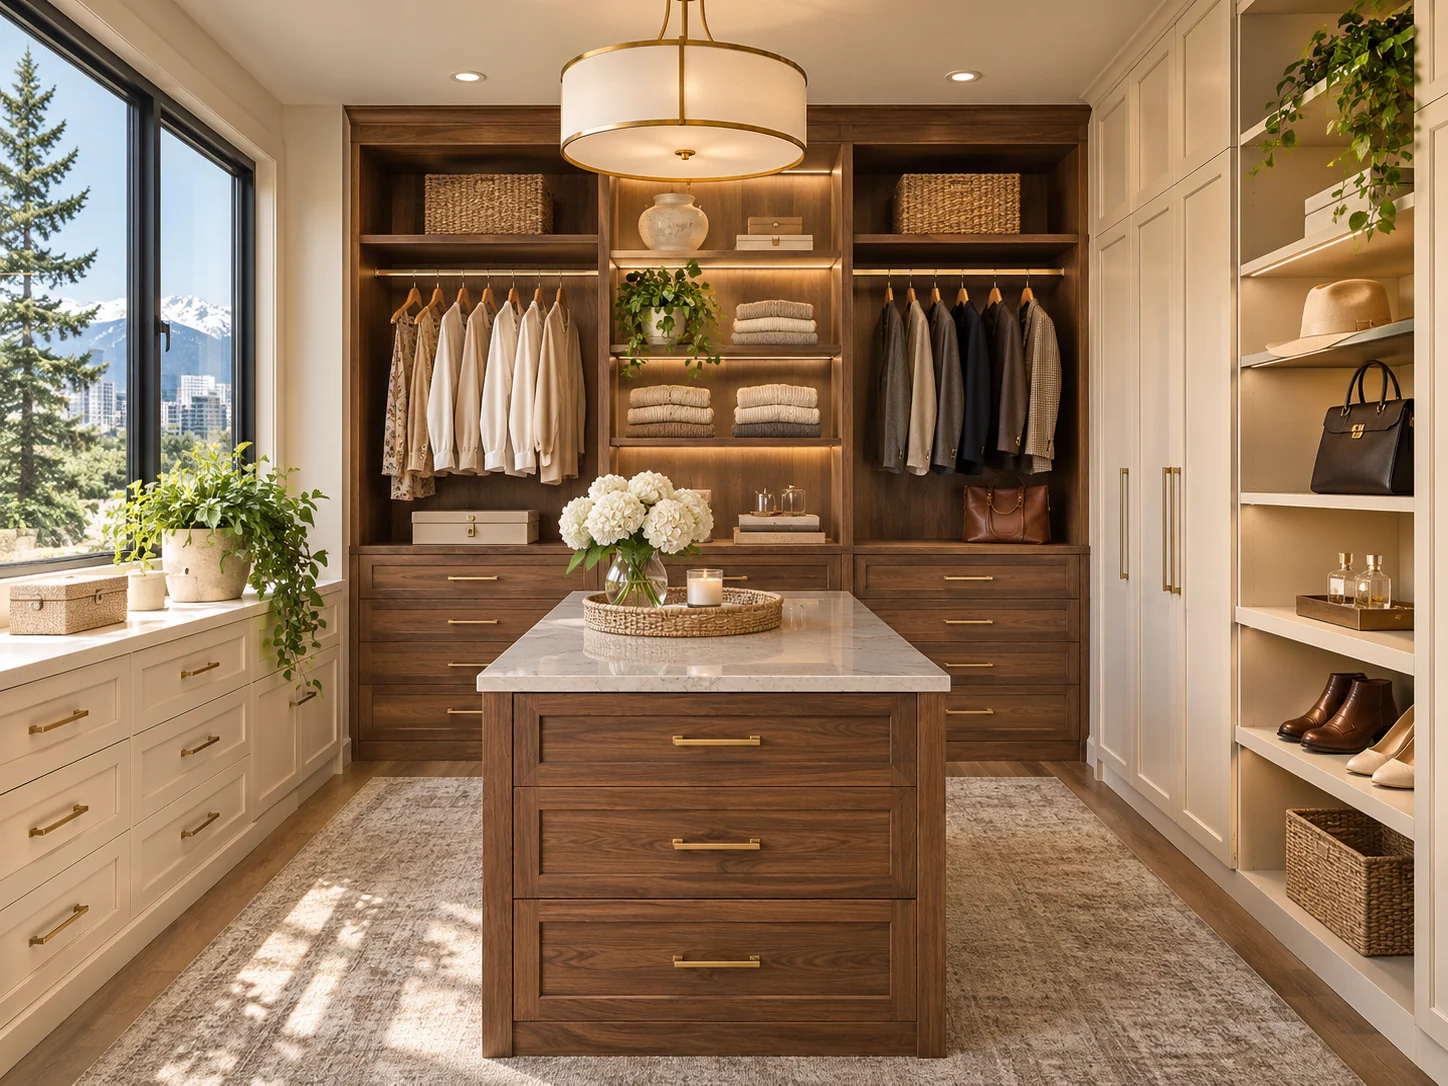 ClosetsExplore service
 Window shadesExplore service
Give the lower level a clear purpose, whether that means a place to gather, work, host guests, or grow with your family.
Give the lower level a clear purpose, whether that means a place to gather, work, host guests, or grow with your family.
Start with a conversation about the way you use the space. Visit our public Denver showroom to compare materials in person, then review the design direction and project scope with the team.
Every project is different. These are some of the decisions the team can help connect into one clear plan.
Explore specific decisions before your first consultation, then bring your questions to the showroom.
The best basement plan begins with a clear purpose and an honest review of the space's existing conditions.
Read guide ↗A lower level can support several activities without becoming a maze of small rooms. Use circulation and sound to decide where zones belong.
Read guide ↗A basement family room should be comfortable for everyday use and flexible enough for guests or changing routines.
Read guide ↗A productive office below grade needs good light, reliable power, and separation from noisy parts of the house.
Read guide ↗A guest area works best when comfort, privacy, storage, and access to a bathroom are considered together.
Read guide ↗A lower level bathroom can make the whole floor more useful, but plumbing location and drainage need early attention.
Read guide ↗Because daylight is often limited, lighting plays a larger role in how a basement feels and functions.
Read guide ↗Flooring below grade should be selected with the slab, moisture conditions, warmth, and maintenance in mind.
Read guide ↗A finished basement still needs somewhere for seasonal items and household systems. Storage should be part of the layout.
Read guide ↗Finishing a basement before understanding moisture can put new materials at risk. Investigate the conditions first.
Read guide ↗A lower level can become a flexible place for movies, games, and gatherings when acoustics and circulation are planned well.
Read guide ↗A basement project moves through planning, site preparation, rough work, inspections, finishes, and final details.
Read guide ↗Create a kitchen that fits the way you cook, gather, and move through your day. Next Step brings layout planning, materials, and construction into one coordinated project.
Explore service ↗Make the bathroom more comfortable, useful, and easier to care for. The team coordinates layout, tile, vanities, fixtures, and installation.
Explore service ↗Explore cabinet lines, finishes, and storage that make the most of the room. The Denver showroom includes Lux Cabinetry, made in Colorado Springs, so you can compare options in person.
Explore service ↗