

Start with the right questions
What to consider
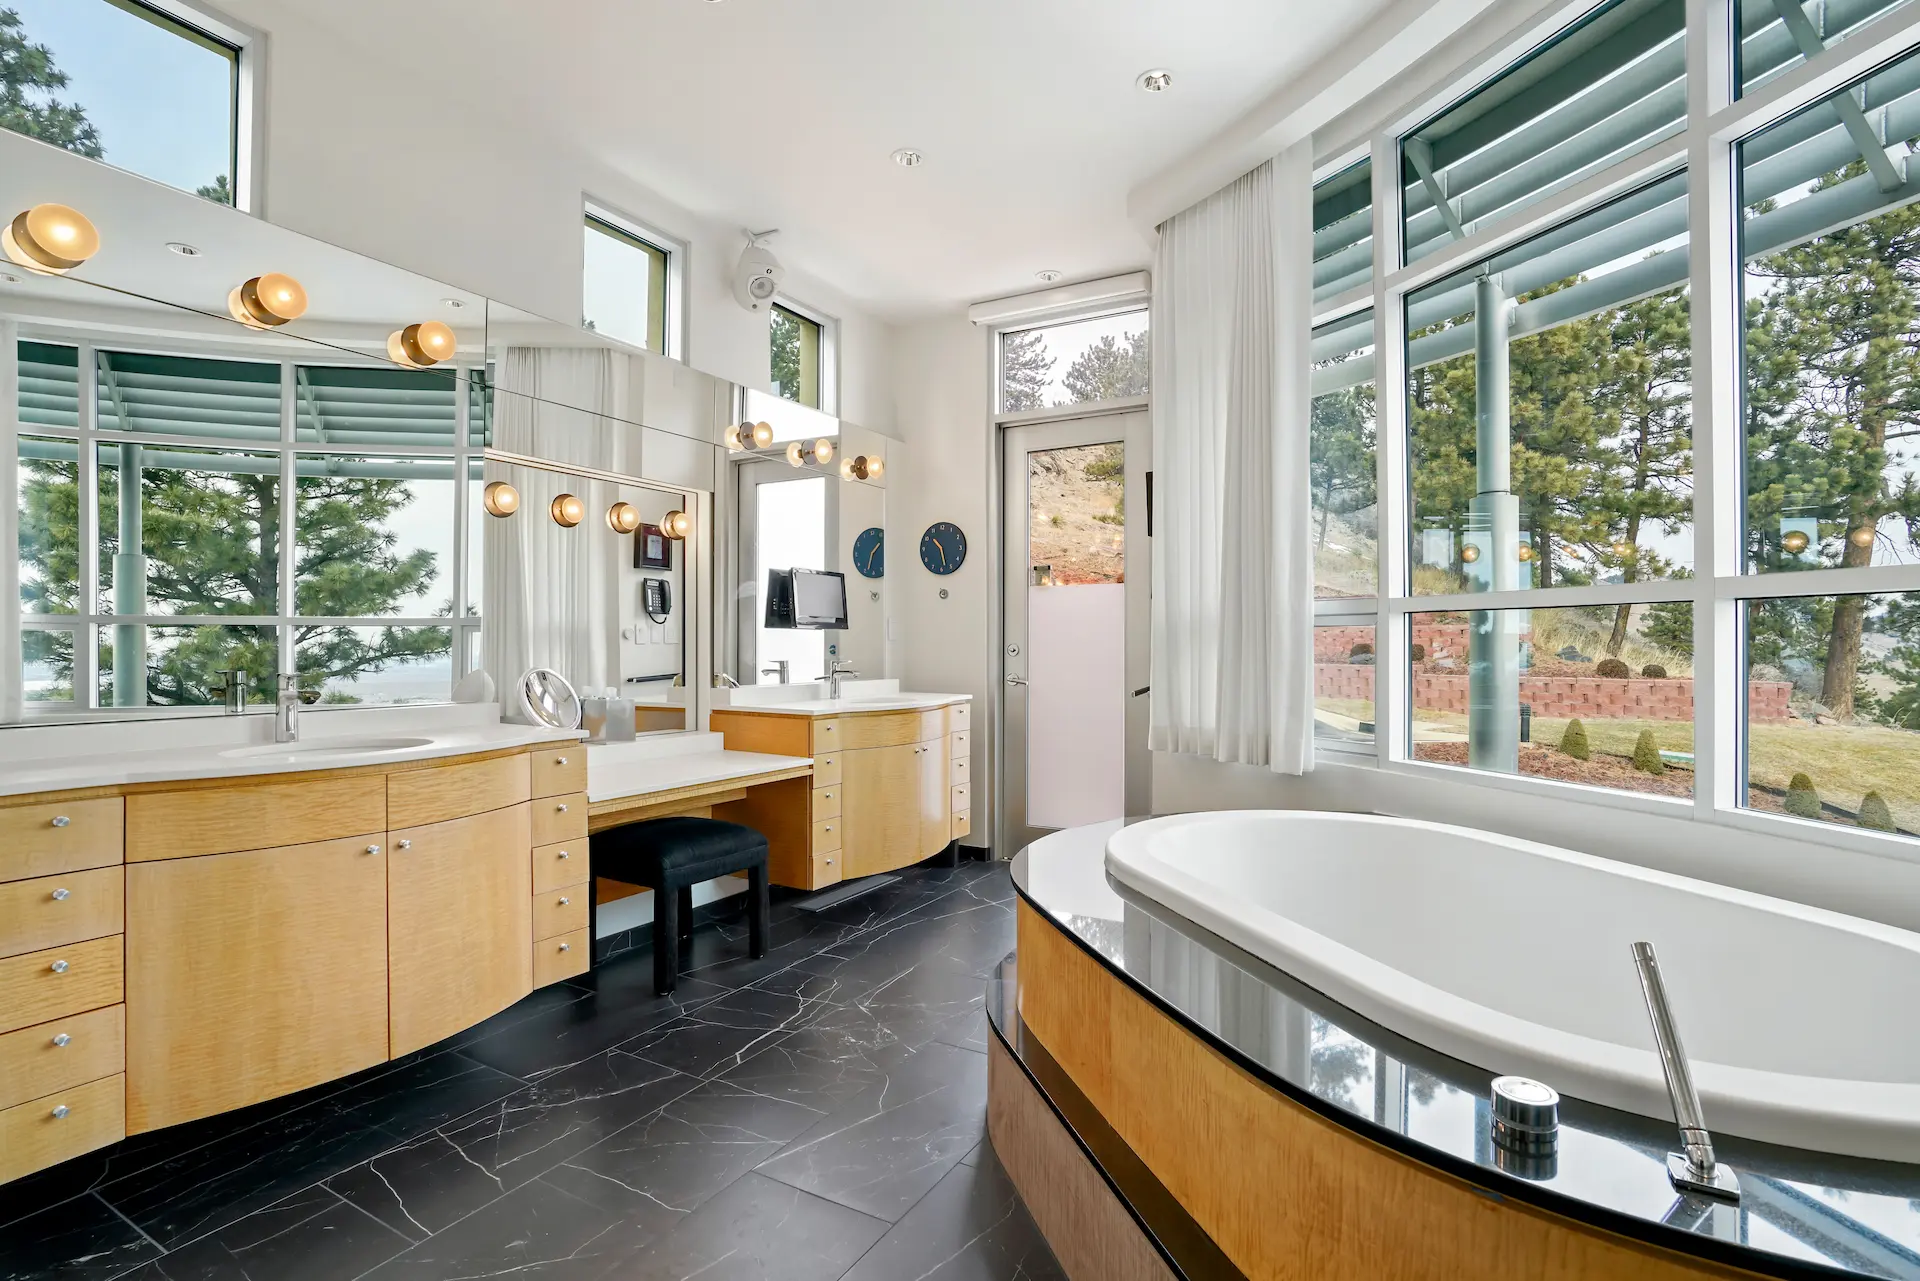
A lower level bathroom can make the whole floor more useful, but plumbing location and drainage need early attention.
- Review existing rough ins and drain options.
- Think through ventilation and moisture control.
- Place the bathroom where it serves the intended spaces.
Make the next decision easier
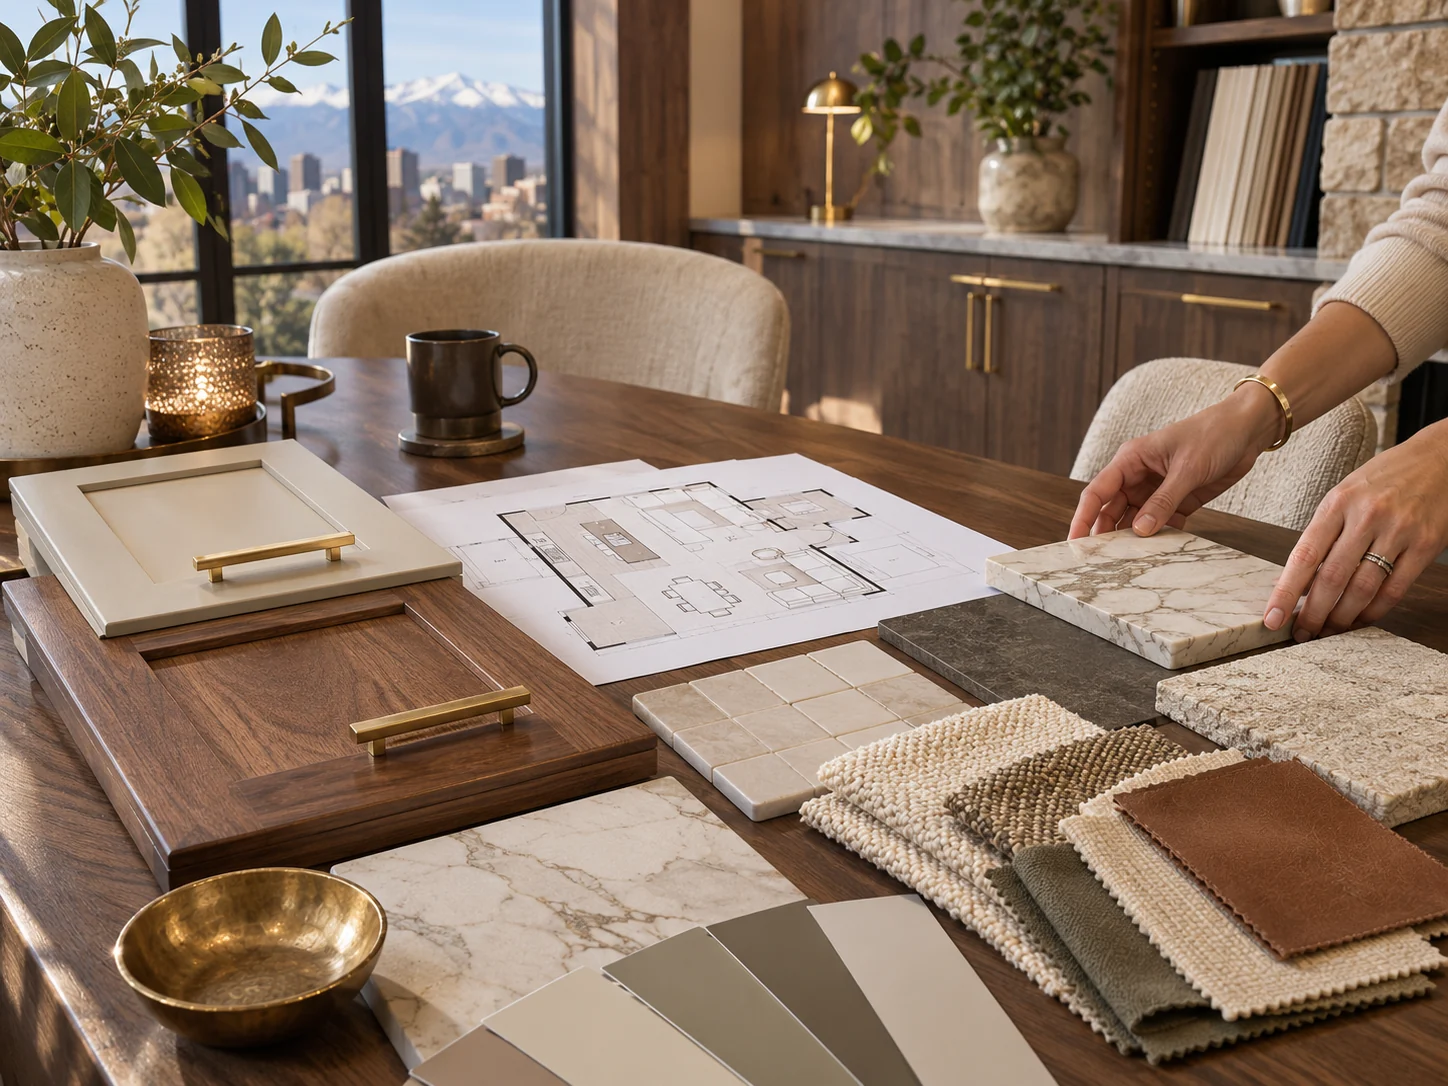
Bring the details of your room, your daily routine, and the priorities you cannot compromise on to a design conversation. The Next Step team can help connect those ideas to layout, material selections, and a realistic project scope.
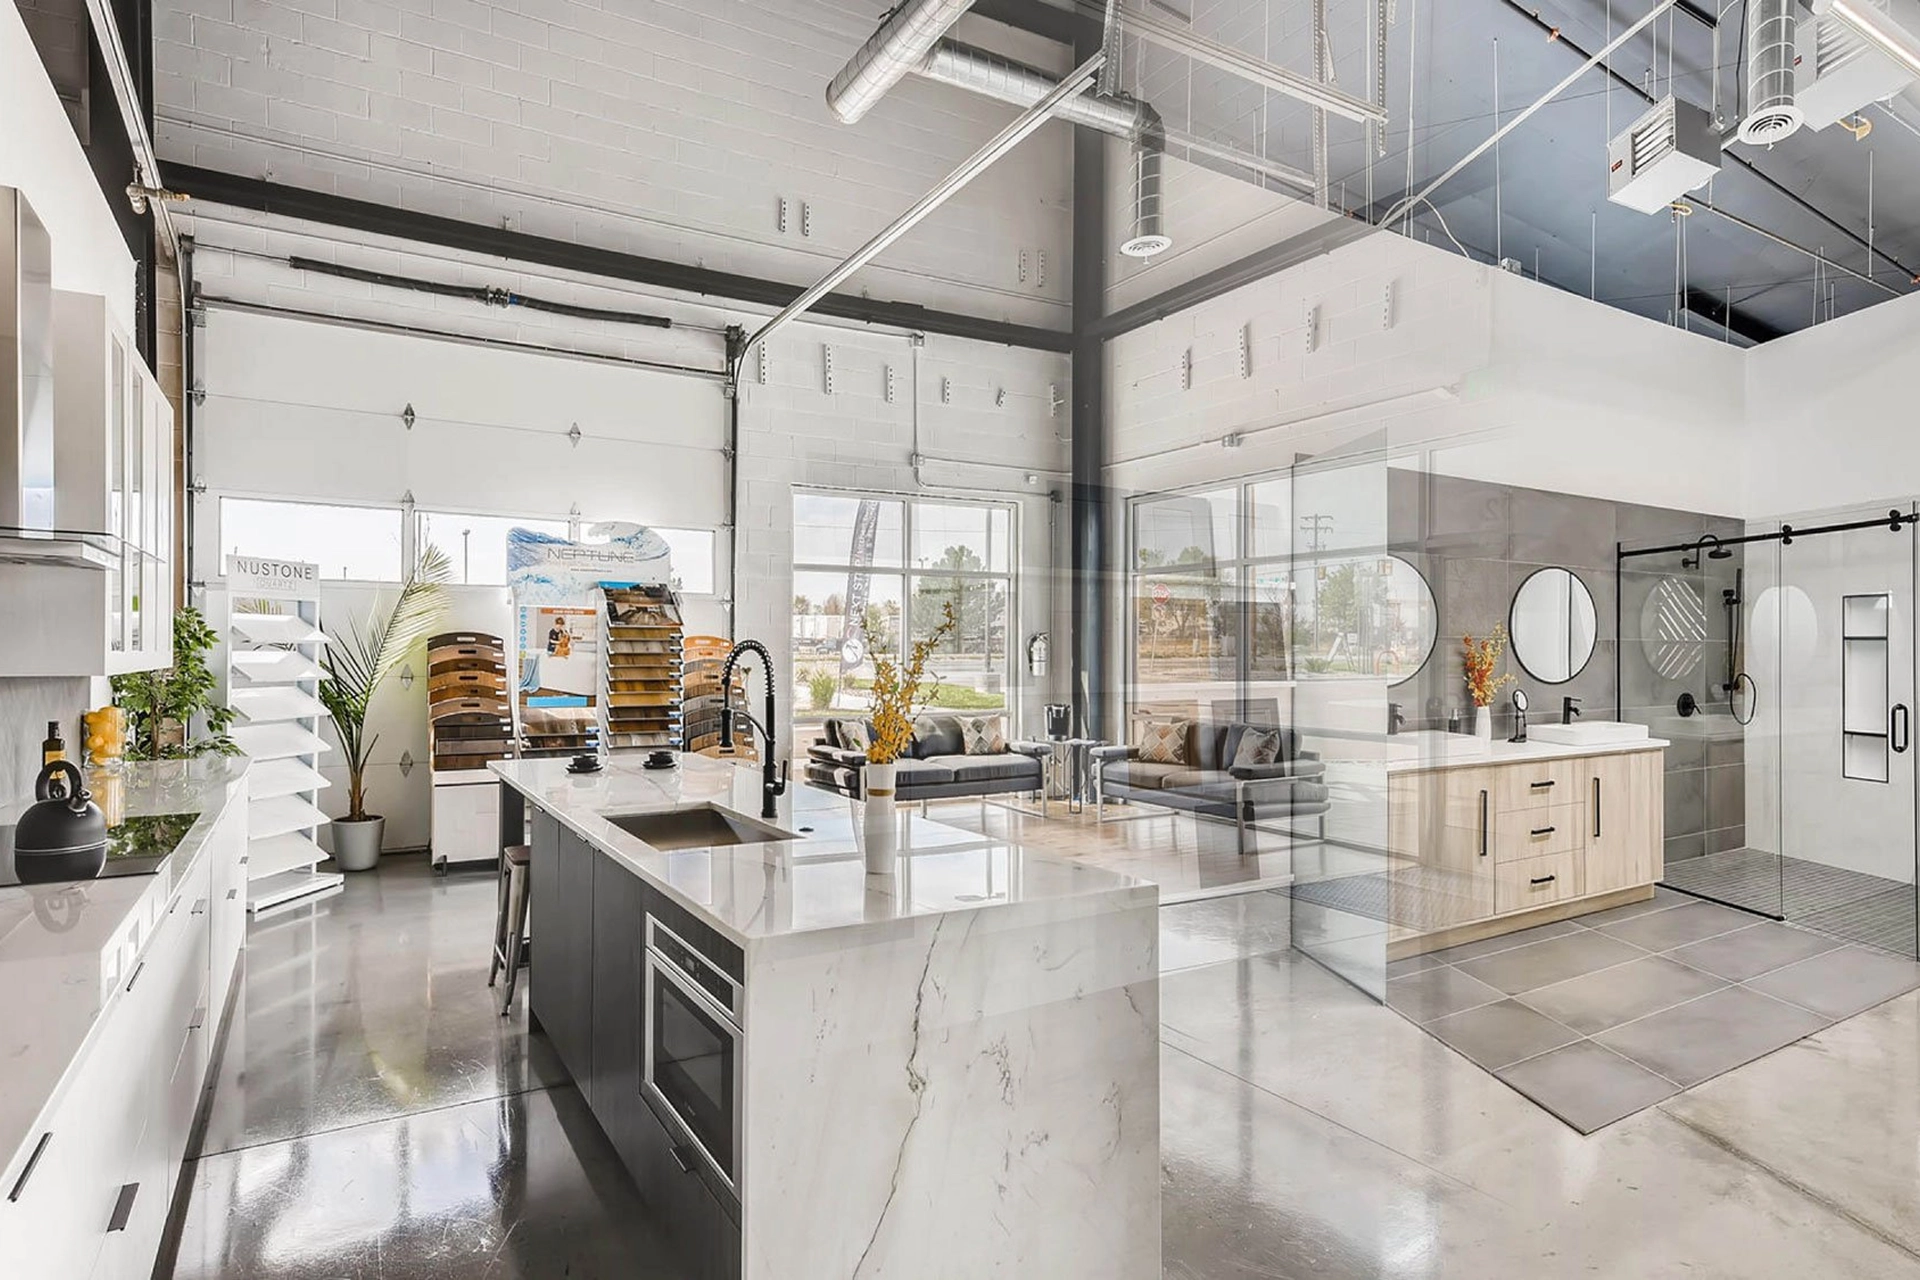
At the Denver showroom, you can compare finishes in person and talk through how this decision fits with the rest of your project. Estimates for projects include 3D renderings, giving you another way to review the direction before construction.