Choosing kitchen cabinets
Cabinets set the room's visual rhythm and determine how the kitchen stores everyday tools. Compare construction and use as carefully as color.
Read guide ↗ Free estimate
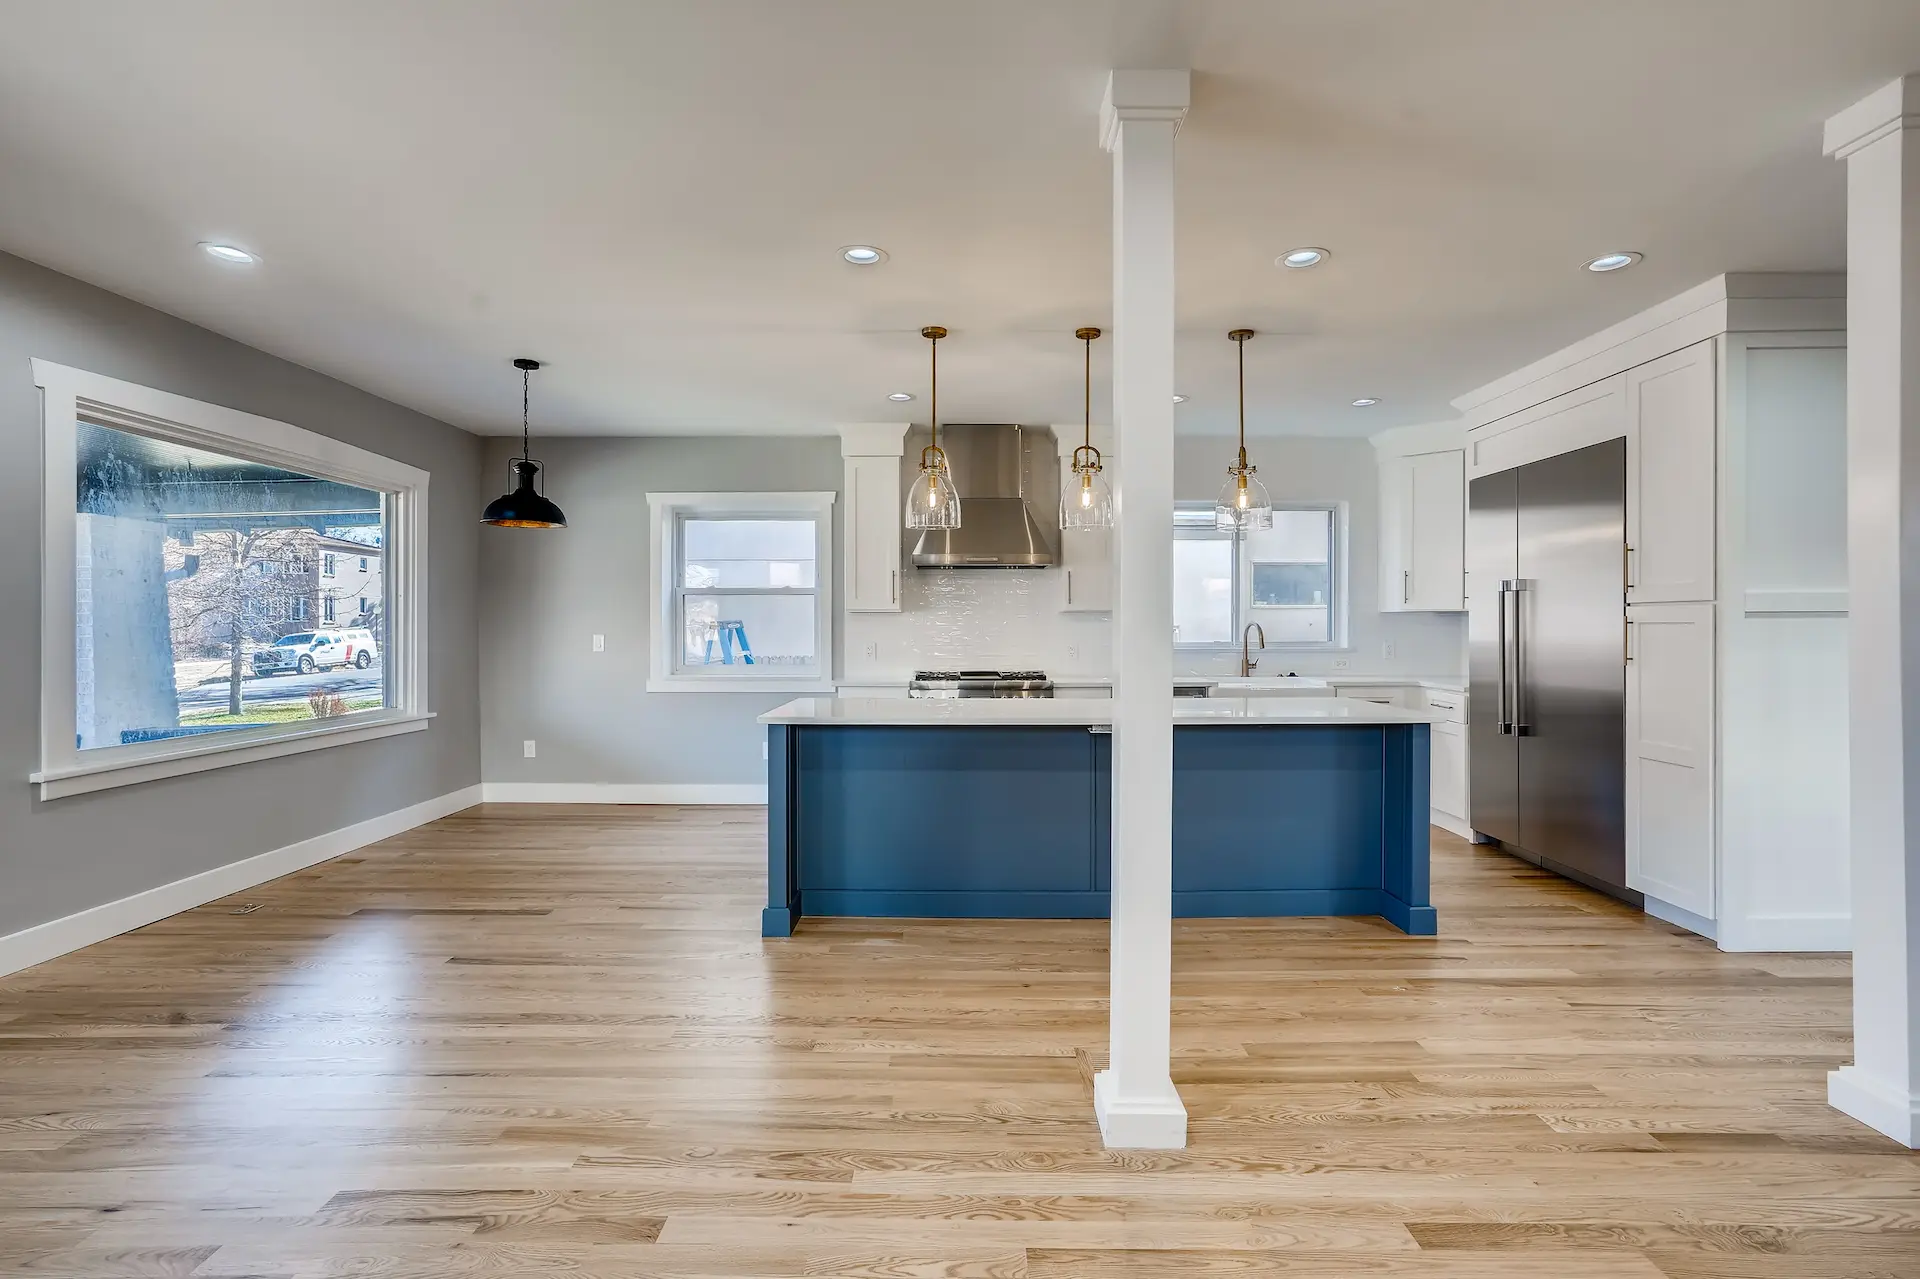 Kitchen remodelingExplore service
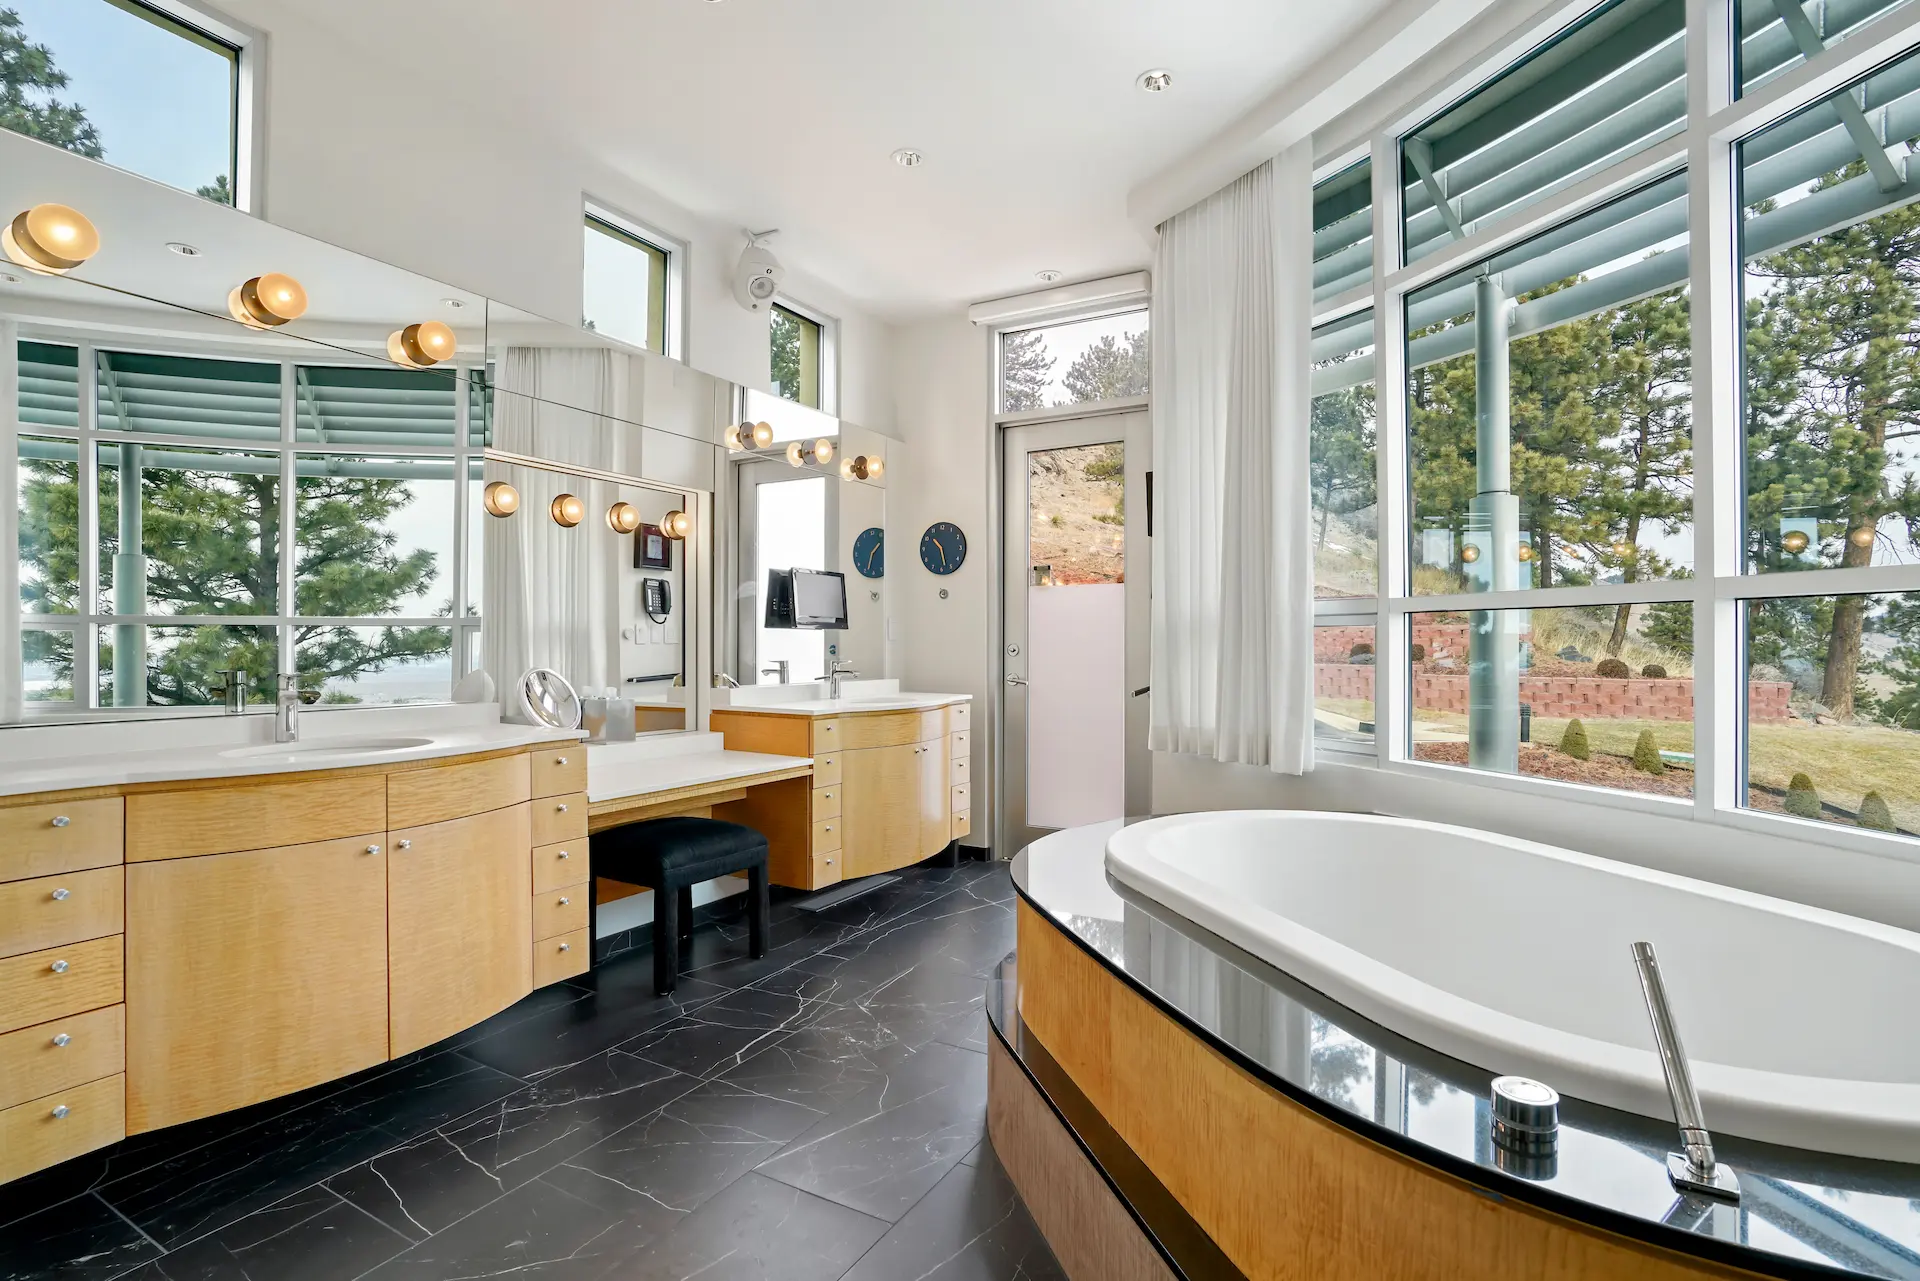 Bathroom remodelingExplore service
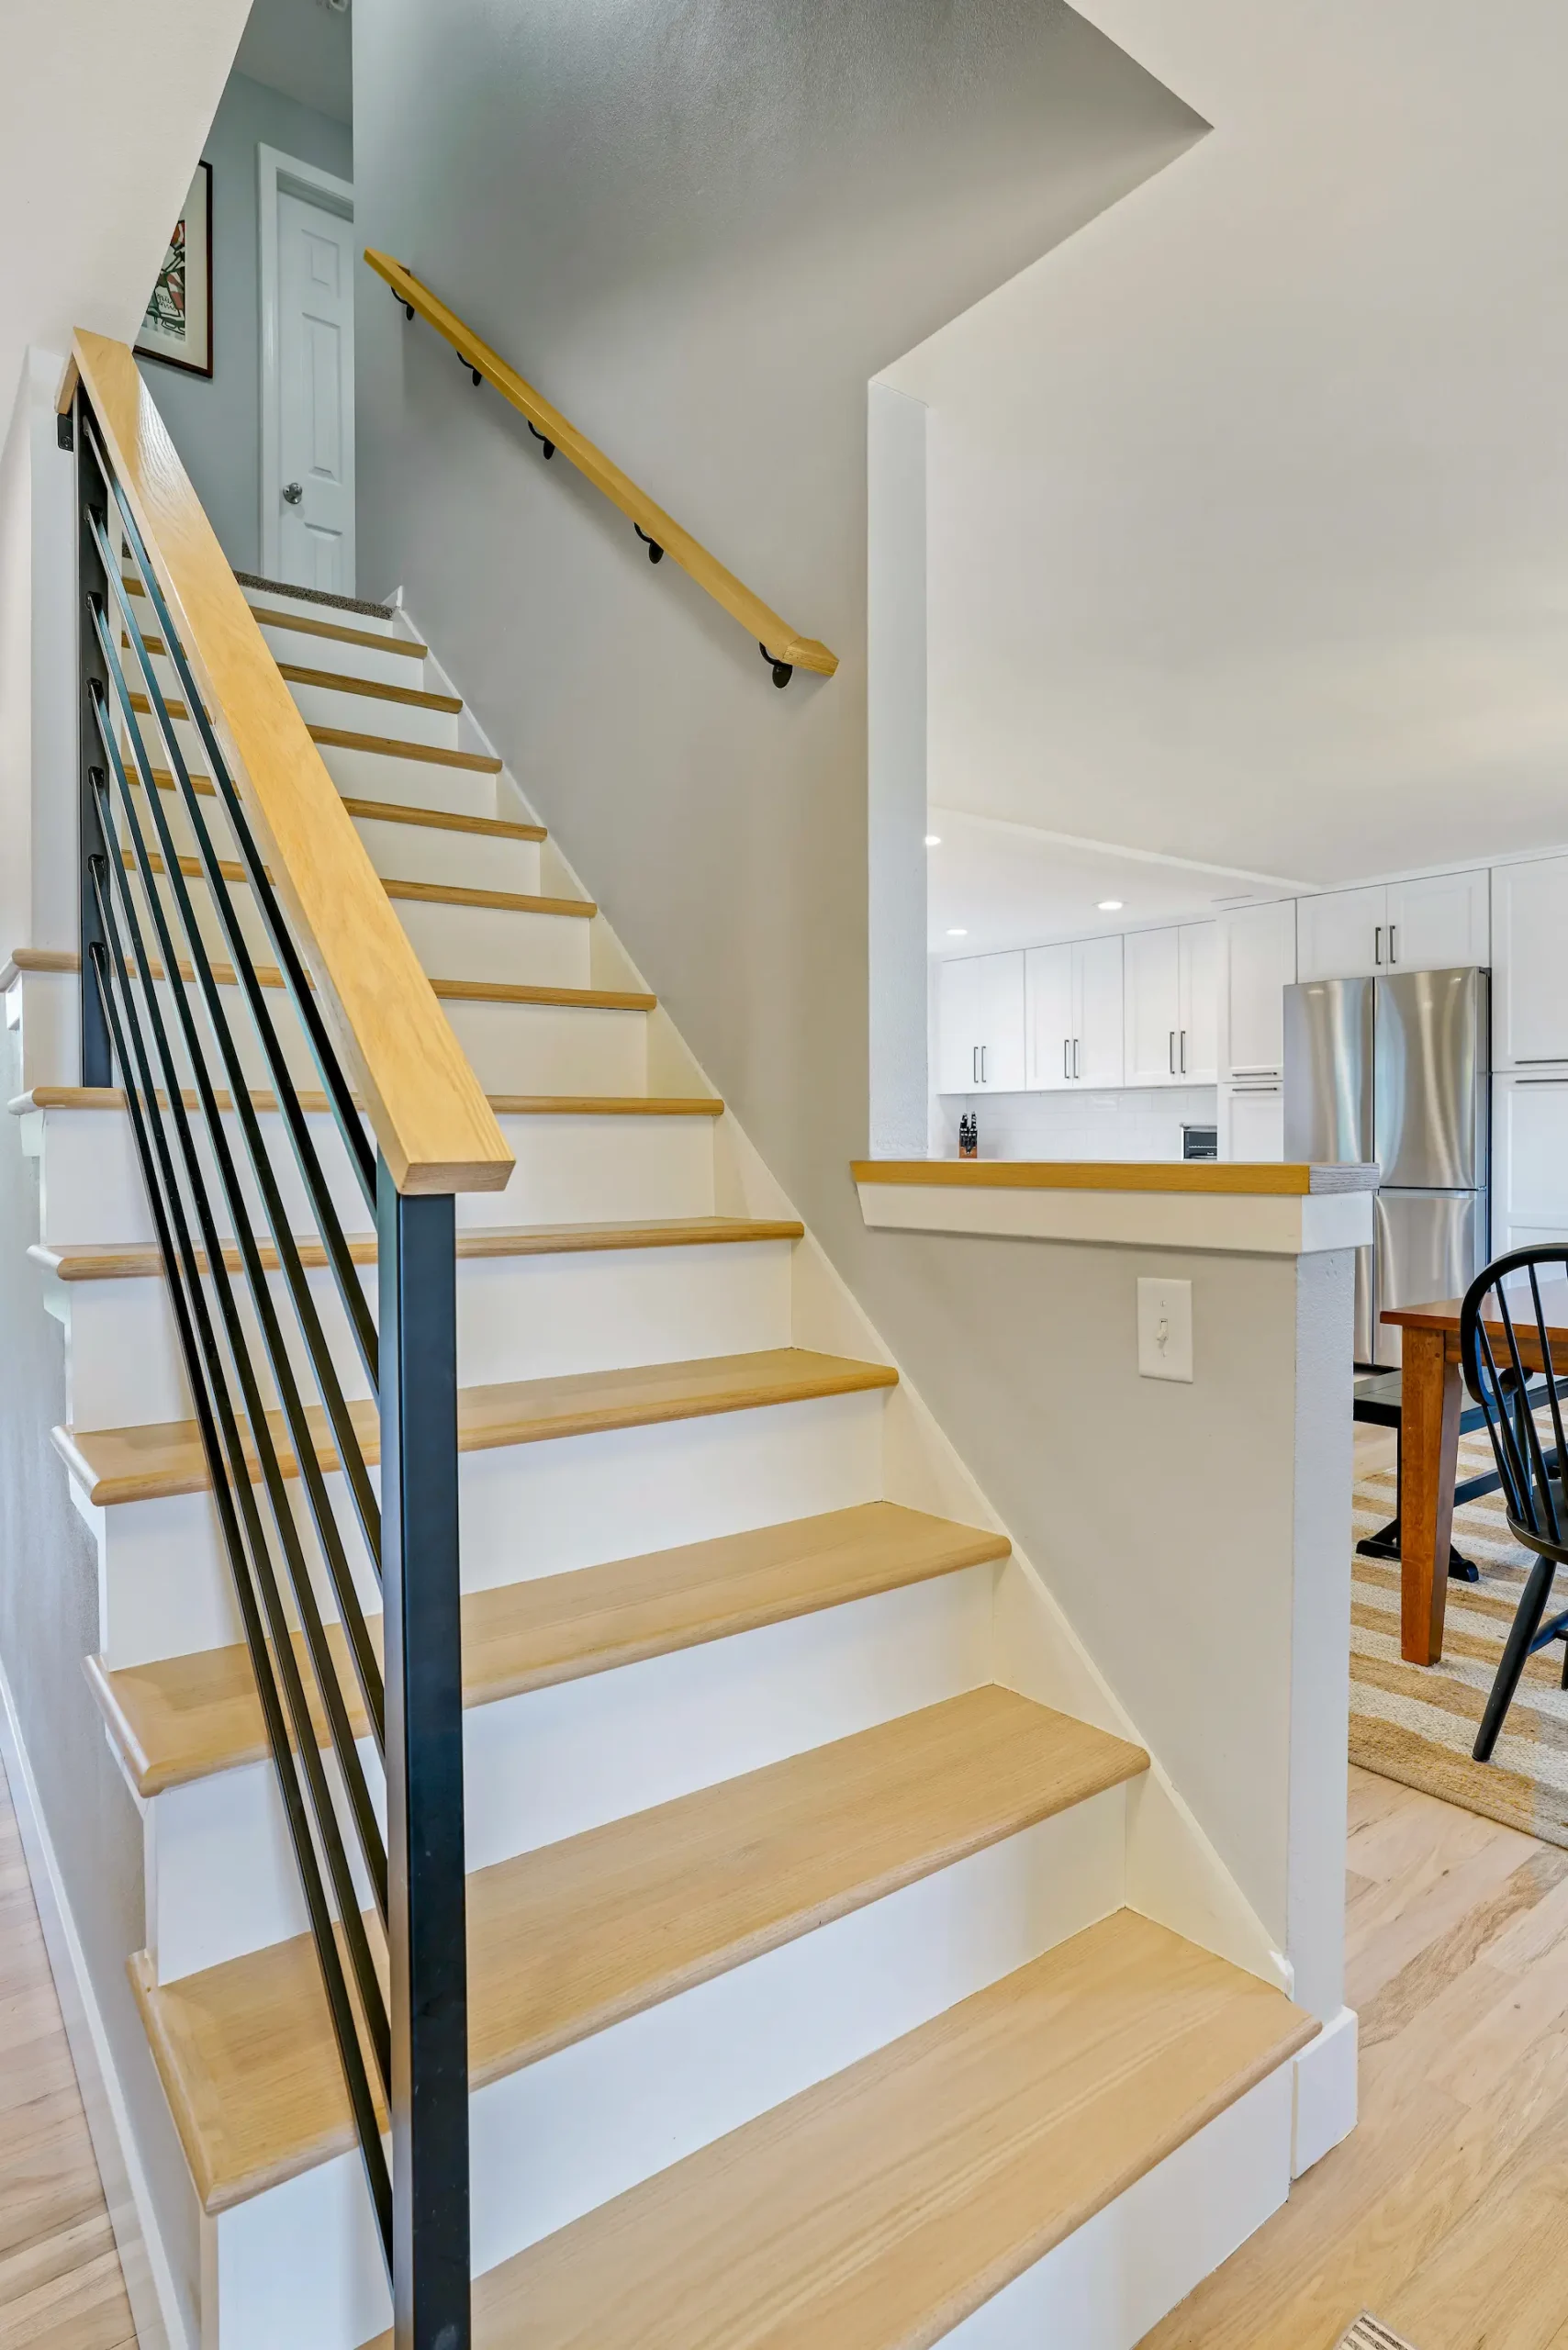 Basement remodelingExplore service
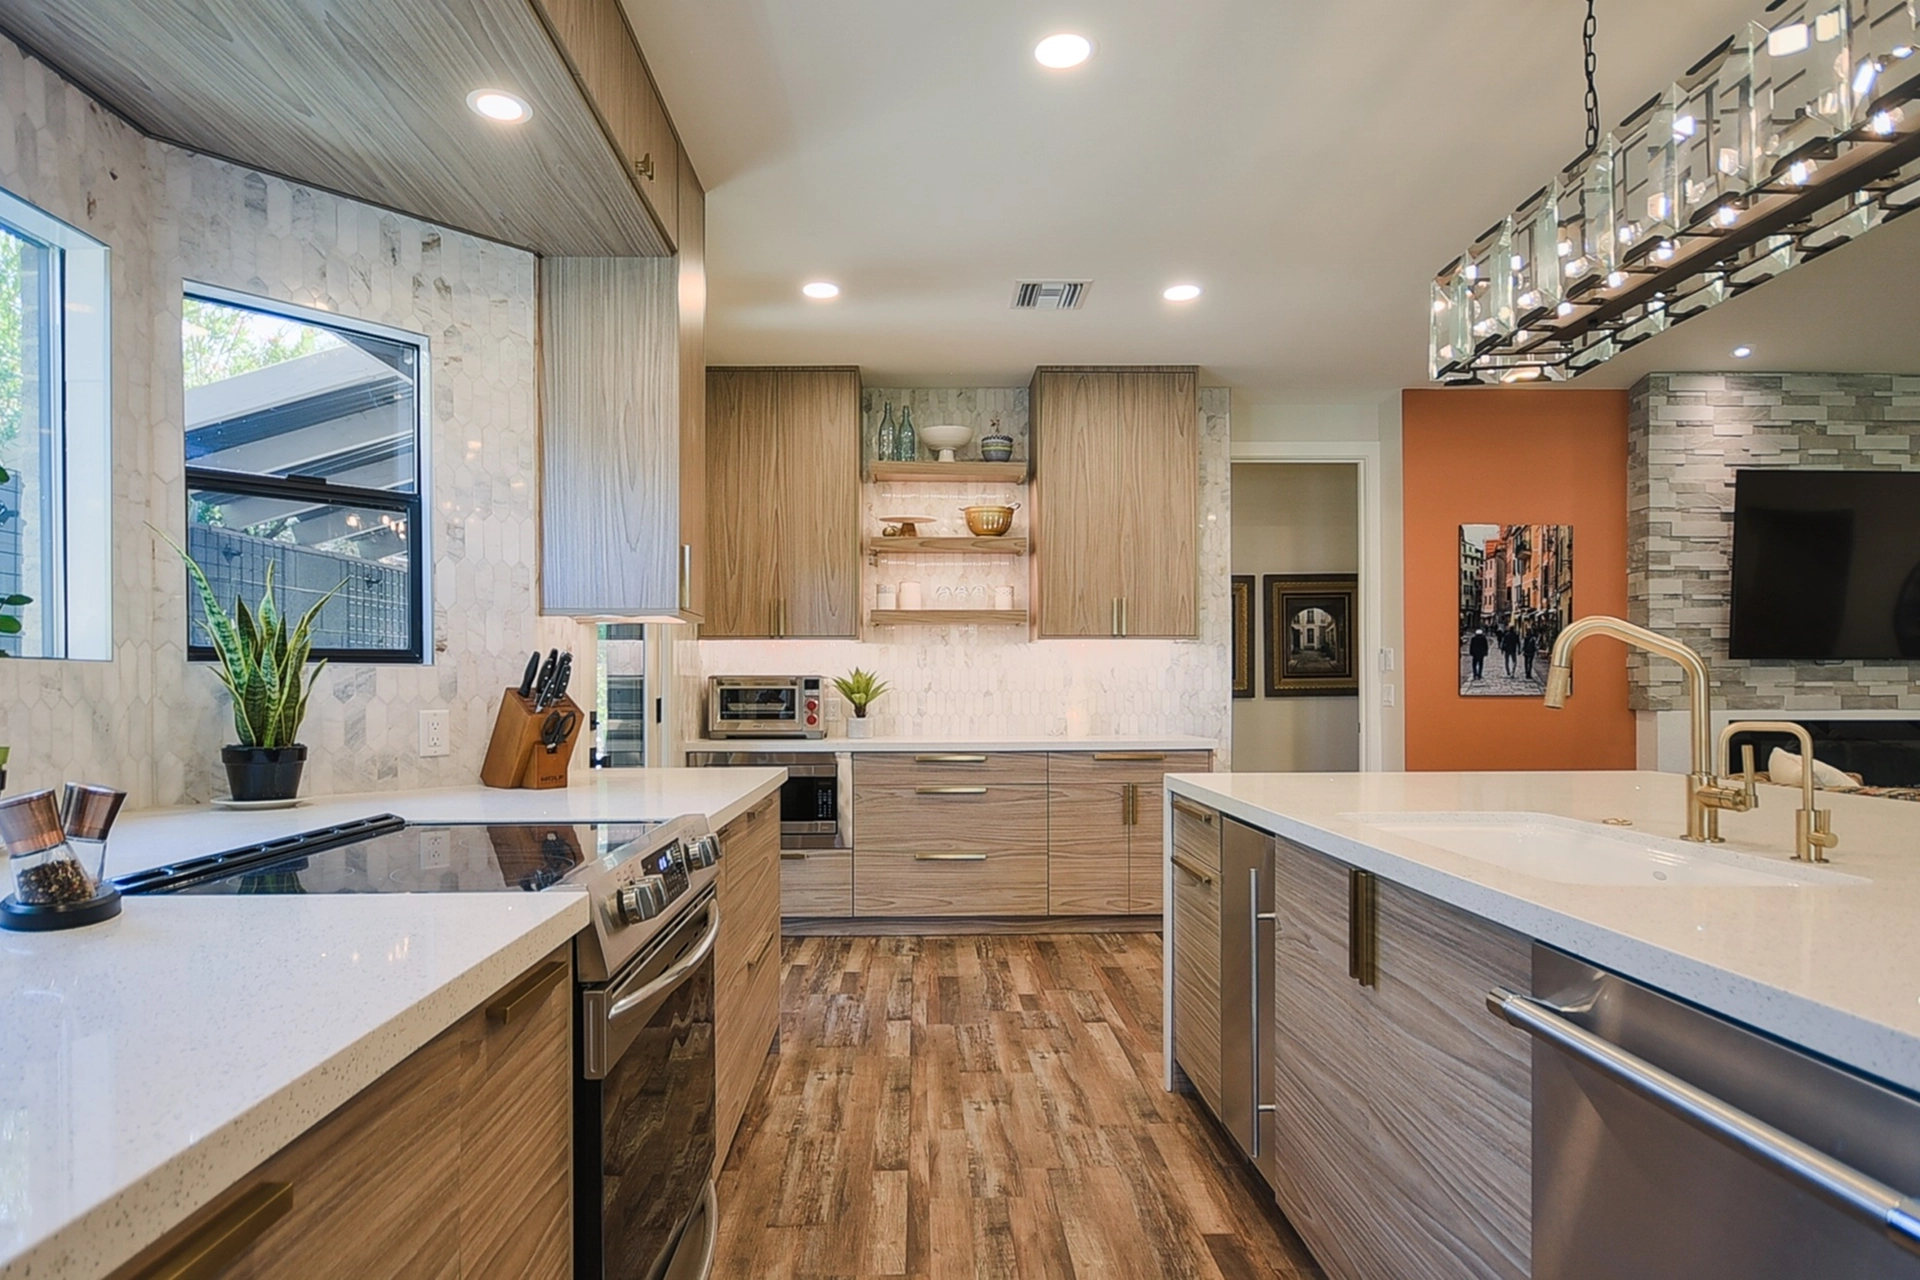 CabinetryExplore service
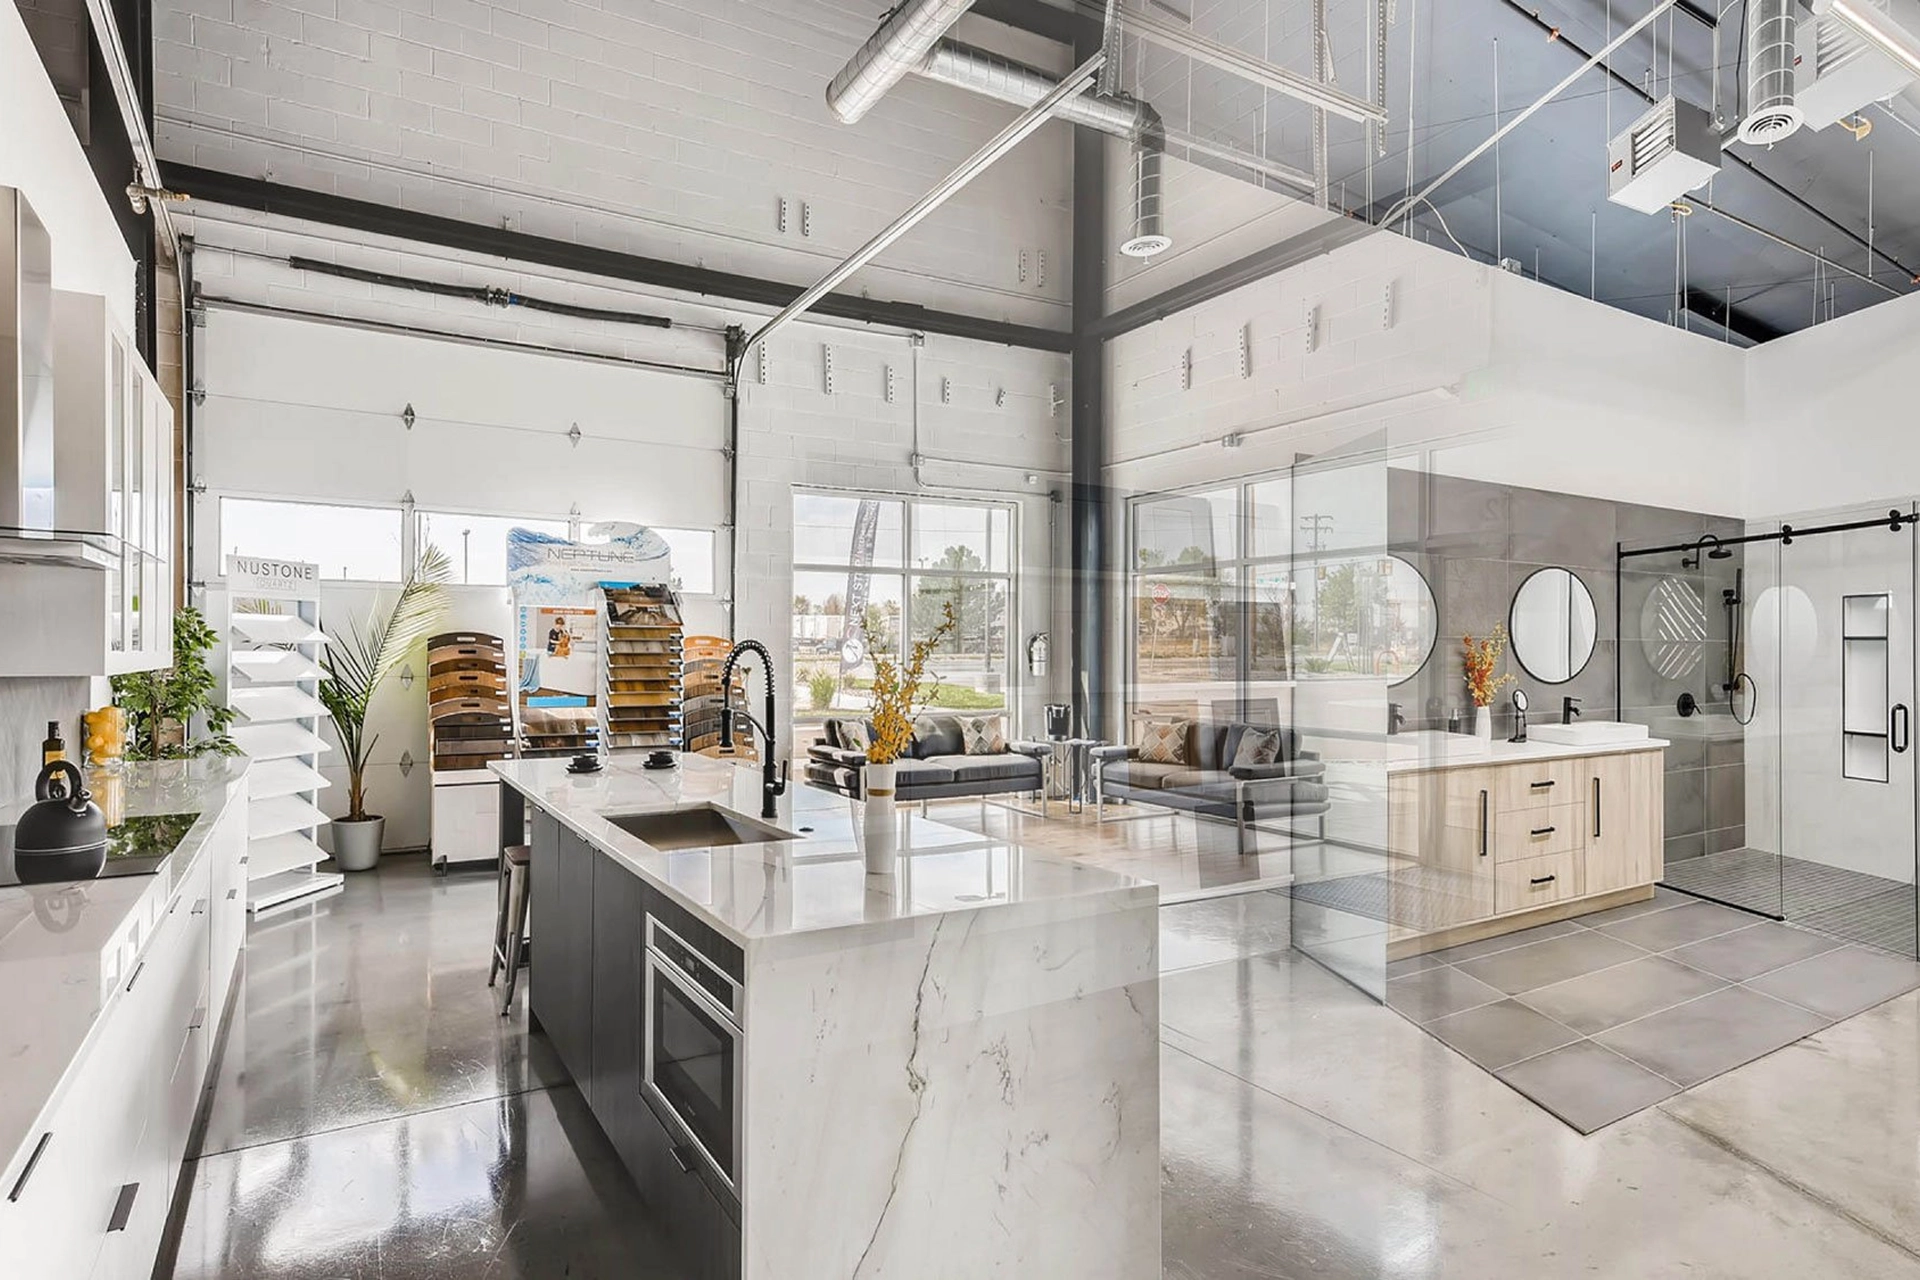 Countertops & materialsExplore service
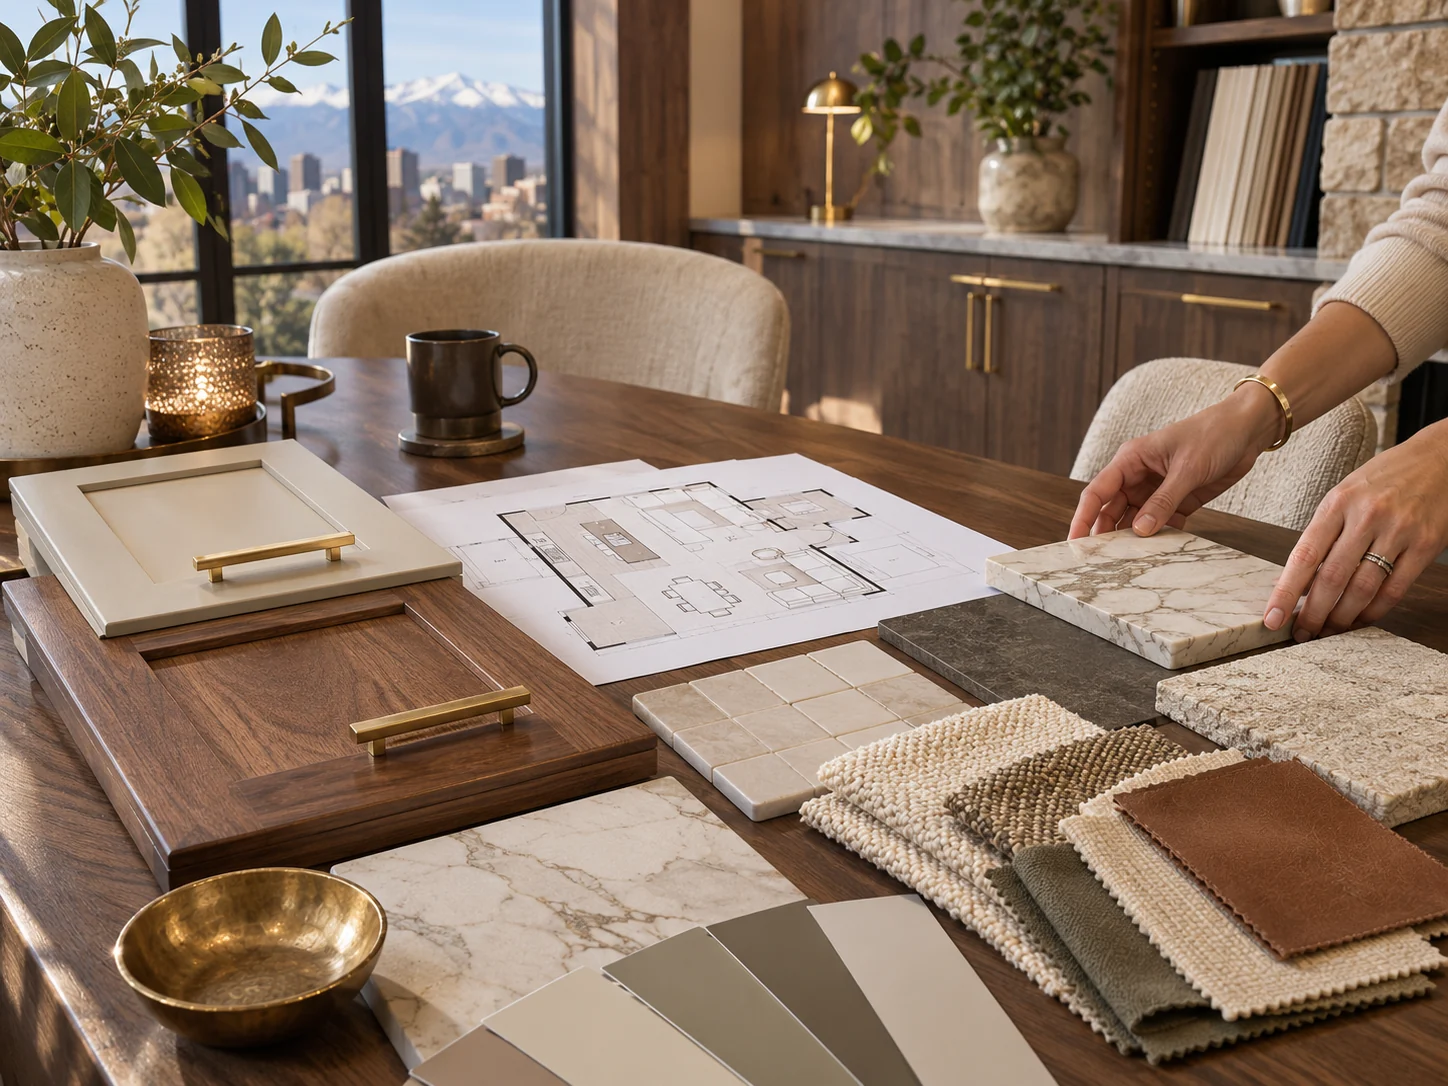 Design servicesExplore service
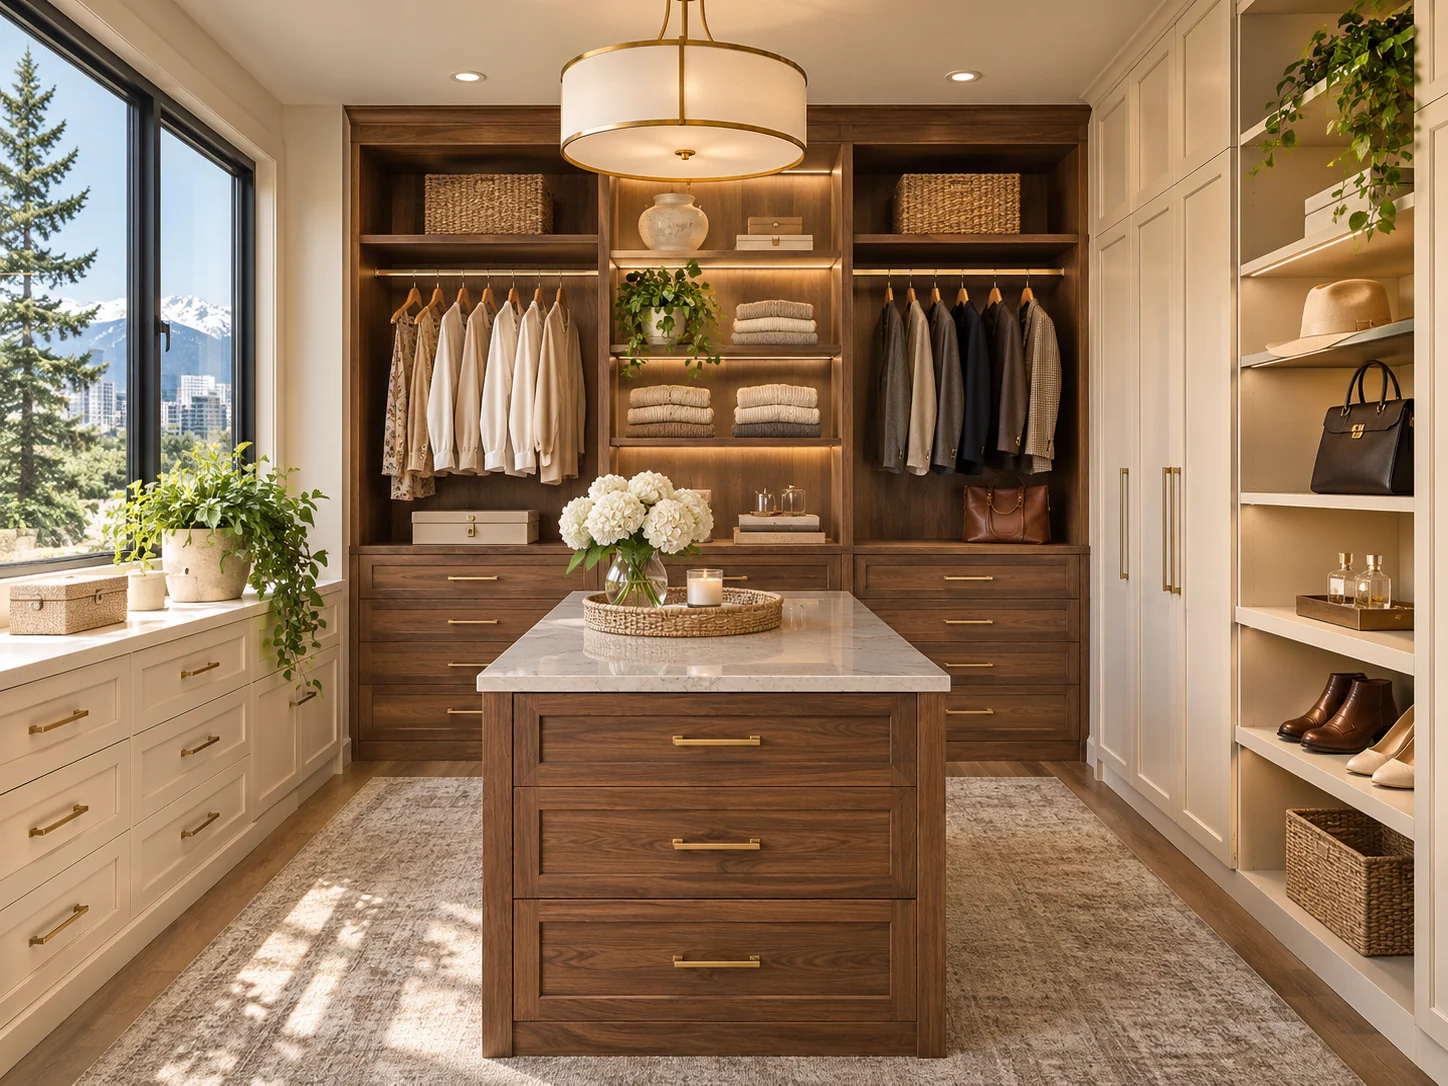 ClosetsExplore service
 Window shadesExplore service
Explore cabinet lines, finishes, and storage that make the most of the room. The Denver showroom includes Lux Cabinetry, made in Colorado Springs, so you can compare options in person.
Explore cabinet lines, finishes, and storage that make the most of the room. The Denver showroom includes Lux Cabinetry, made in Colorado Springs, so you can compare options in person.
Start with a conversation about the way you use the space. Visit our public Denver showroom to compare materials in person, then review the design direction and project scope with the team.
Every project is different. These are some of the decisions the team can help connect into one clear plan.
Explore specific decisions before your first consultation, then bring your questions to the showroom.
Cabinets set the room's visual rhythm and determine how the kitchen stores everyday tools. Compare construction and use as carefully as color.
Read guide ↗Door style influences the whole room, from clean slab fronts to more detailed framed looks.
Read guide ↗Painted, stained, and textured finishes each behave differently in daily use and in changing light.
Read guide ↗Useful storage begins with the objects you own, not a catalog of accessories.
Read guide ↗Base cabinet configuration changes how easy it is to see and reach everyday items.
Read guide ↗A pantry should make food and small appliances easy to see, reach, and restock.
Read guide ↗Bathroom storage has to fit small daily items, towels, and cleaning supplies without taking over the floor.
Read guide ↗Handles and pulls affect both comfort and the room's character. Test how they feel in your hand.
Read guide ↗Cabinet height influences storage, proportions, and the relationship to the ceiling and lighting.
Read guide ↗Using two cabinet finishes can give a kitchen depth when the choices have a clear purpose.
Read guide ↗Seeing cabinets in person reveals details that photos rarely show: finish texture, drawer action, and construction.
Read guide ↗Accurate dimensions and a clear sequence help cabinetry fit the space and coordinate with other trades.
Read guide ↗Create a kitchen that fits the way you cook, gather, and move through your day. Next Step brings layout planning, materials, and construction into one coordinated project.
Explore service ↗Make the bathroom more comfortable, useful, and easier to care for. The team coordinates layout, tile, vanities, fixtures, and installation.
Explore service ↗Give the lower level a clear purpose, whether that means a place to gather, work, host guests, or grow with your family.
Explore service ↗